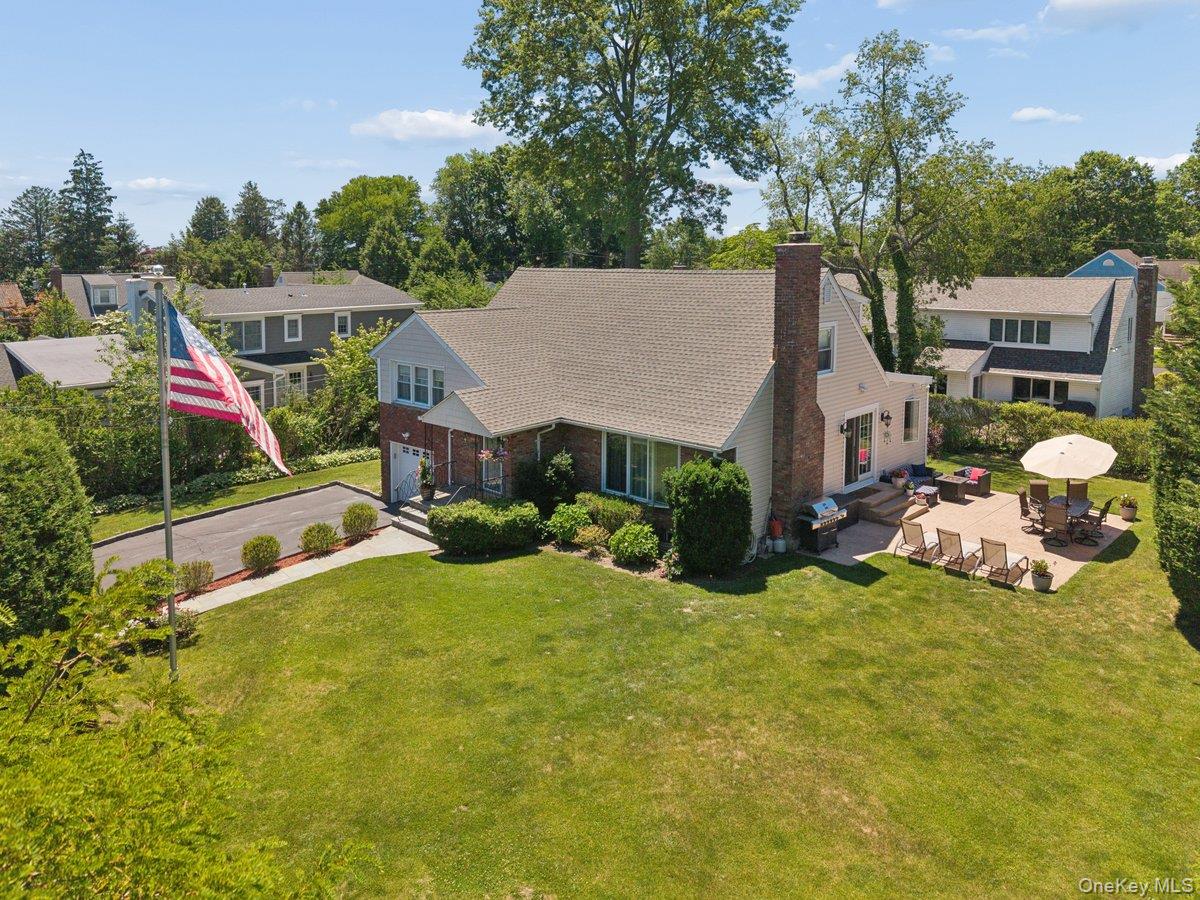
Aerial view of a home with a broad lawn, American flag, and furnished backyard patio.
Courtesy of Patricia Forgione's Realty, Patricia Forgione Listing Contact: 914-337-0210 
Sold

3 Carolyn Place

3 Carolyn Place, Bronxville, NY 10708

$1,340,000
Welcome to 3 Carolyn Place, a beautifully updated split-level home tucked away on a private cul-de-sac in the highly sought-after Tuckahoe School District. Surrounded by mature trees and professionally landscaped grounds, this exceptional property offers privacy, comfort, and convenience in one of Bronxville PO's most desirable locations.

Designed for today's lifestyle, the home features an open floor plan filled with natural light and inviting living spaces. The main level showcases a spacious living room with a fireplace, an elegant dining room with custom built-ins, and a gourmet kitchen complete with a center island, premium finishes, and French doors leading to a private patio--perfect for indoor-outdoor entertaining.

The second level offers two oversized bedrooms and a beautifully appointed full bath with a double vanity. Occupying its own private level, the luxurious primary suite serves as a peaceful retreat, featuring a spa-like bath and abundant closet space.

The lower level includes a welcoming family room and a full bath, providing flexible living and guest accommodations. The basement adds even more functionality with a laundry area, exercise room, and ample storage space.

Additional highlights include an attached heated garage, beautifully landscaped grounds, and a secluded setting tucked into a quiet corner of the neighborhood.

Ideally located close to major highways, shopping, dining, and parks, with an easy 28-minute train ride to Grand Central Terminal, this home offers the perfect blend of suburban tranquility and city accessibility. All this with LOW TAXES!

A rare opportunity to enjoy private cul-de-sac living in an unbeatable location.
3
beds

3
baths

2,350 Sq.Ft. LIVING AREA

0.26 Acres lot

Maura McSpedon

Maura McSpedon

Features & Amenities

Interior

  • total bedrooms3
  • Total bathrooms3
  • full bathrooms3
  • Laundry room In Basement
  • Flooring Hardwood
  • Fireplace Wood Burning
  • APPLIANCES Convection Oven, Dishwasher, Disposal, Dryer, Gas Oven, Microwave, Refrigerator, Washer, Gas Water Heater
  • other interior Features Eat-in Kitchen, Kitchen Island

Area & Lot

  • Status Sold
  • Date Sold September 29, 2026
  • Living Area2,350 Sq.Ft.
  • Total Area2,900 Sq.Ft.
  • Lot Area0.26 Acres
  • MLS® ID1008404
  • TypeResidential
  • YEAR BUILT1950
  • Architecture StylesSplit Level
  • Elementary SchoolWilliam E Cottle School
  • Middle SchoolTuckahoe Middle School
  • High SchoolTuckahoe High School
  • School DistrictTuckahoe

Exterior

  • Garage Space1.0
  • water SourcePublic
  • utilitiesNatural Gas Connected
  • parkingGarage
  • HEAT TYPEHot Water
  • AIR CONDITIONINGCentral Air
  • sewerPublic Sewer
  • SubstructureBlock

Financial

  • Sales Price$1,340,000
  • Real Estate Tax $18,503/yr
View Virtual Tour

Work With Maura

Whether you're buying your first home, preparing to sell, or planning your next move, Maura brings thoughtful strategy, strong advocacy, and personalized guidance to every step. With a background in luxury marketing and a deep understanding of the Westchester County market, she helps you move forward with clarity and confidence.

Follow Me on Instagram