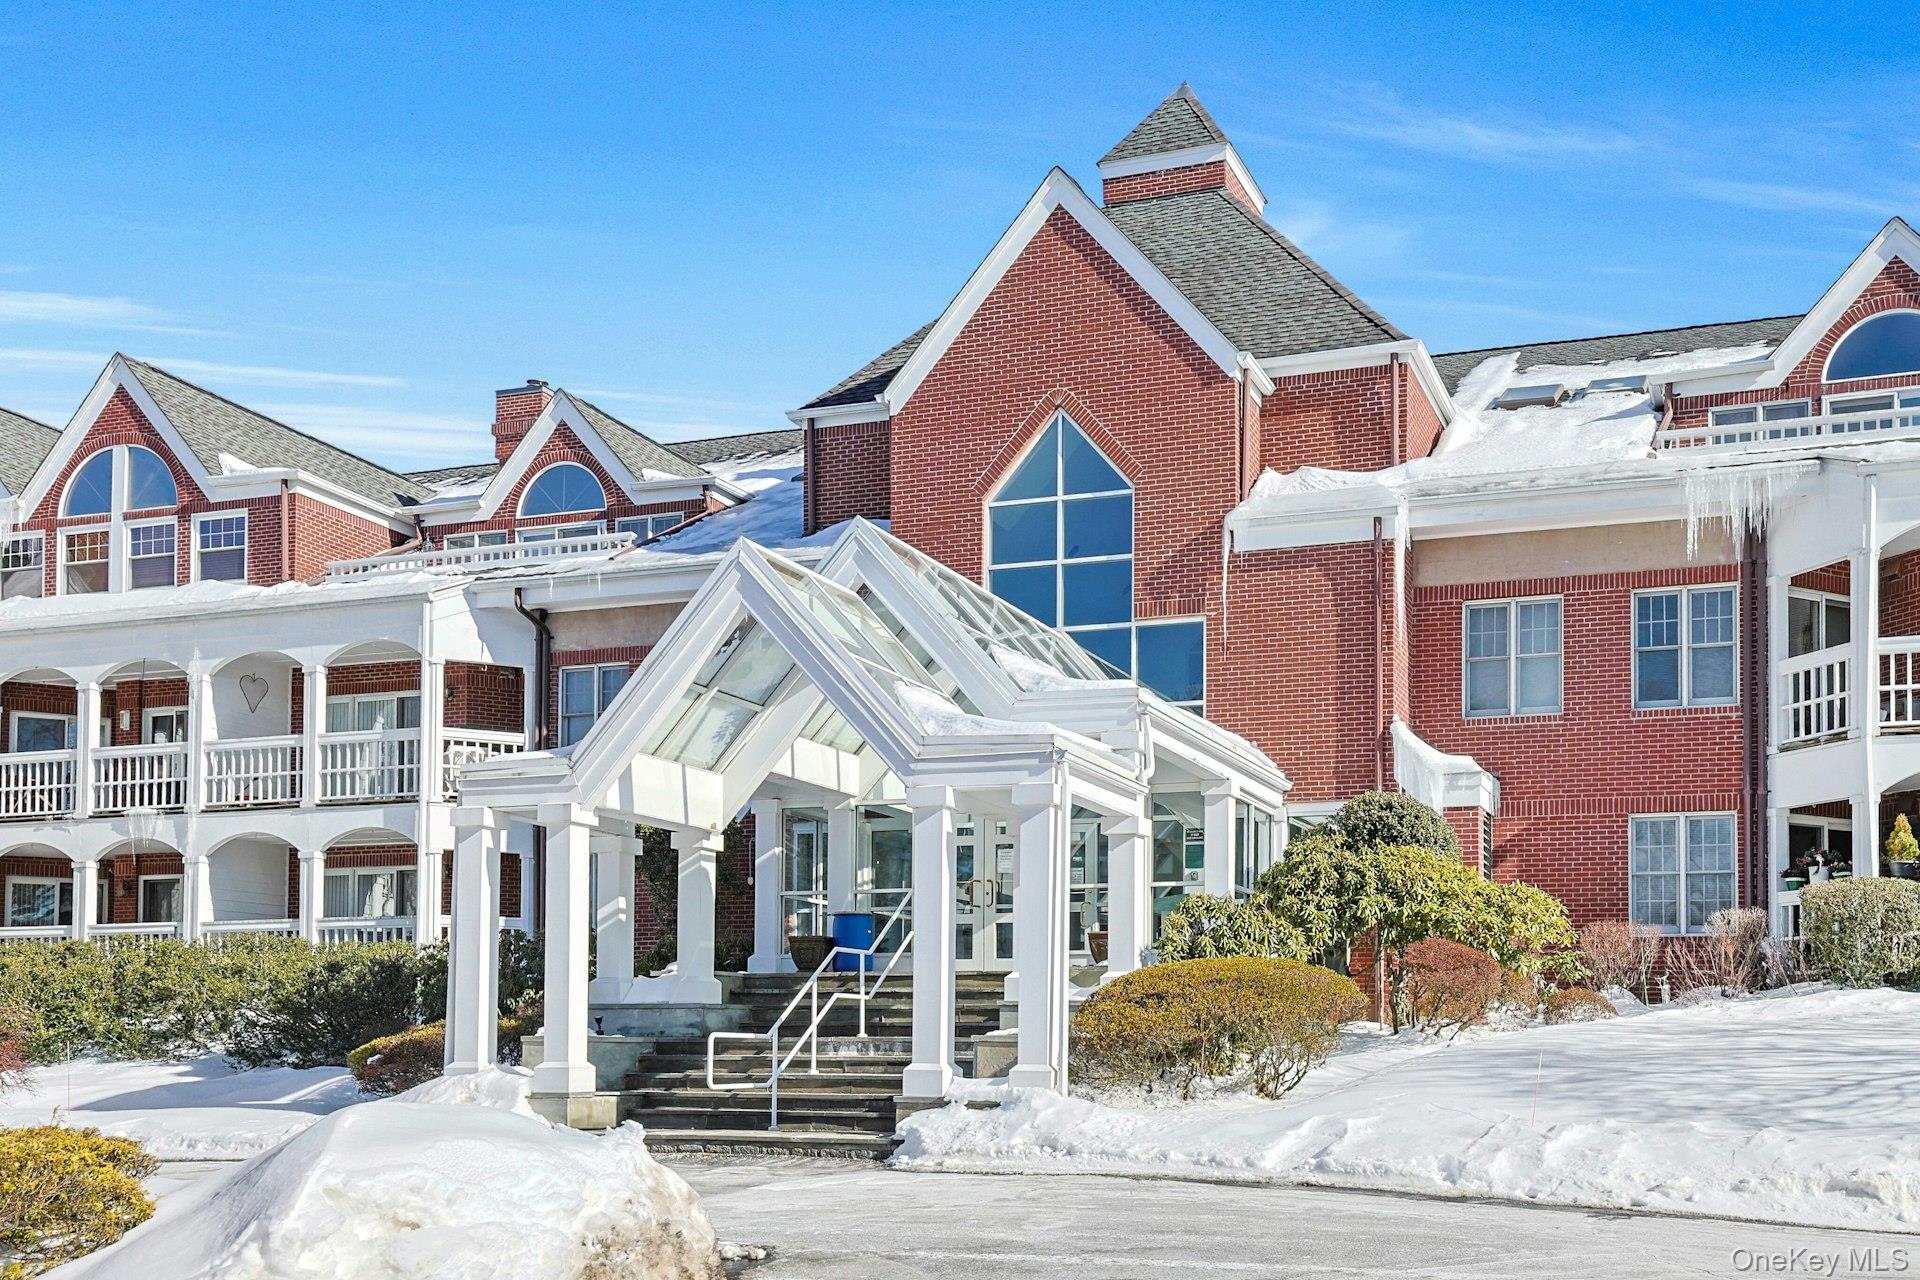
Red-brick residential building with white balconies and a glass entrance canopy, surrounded by snow.
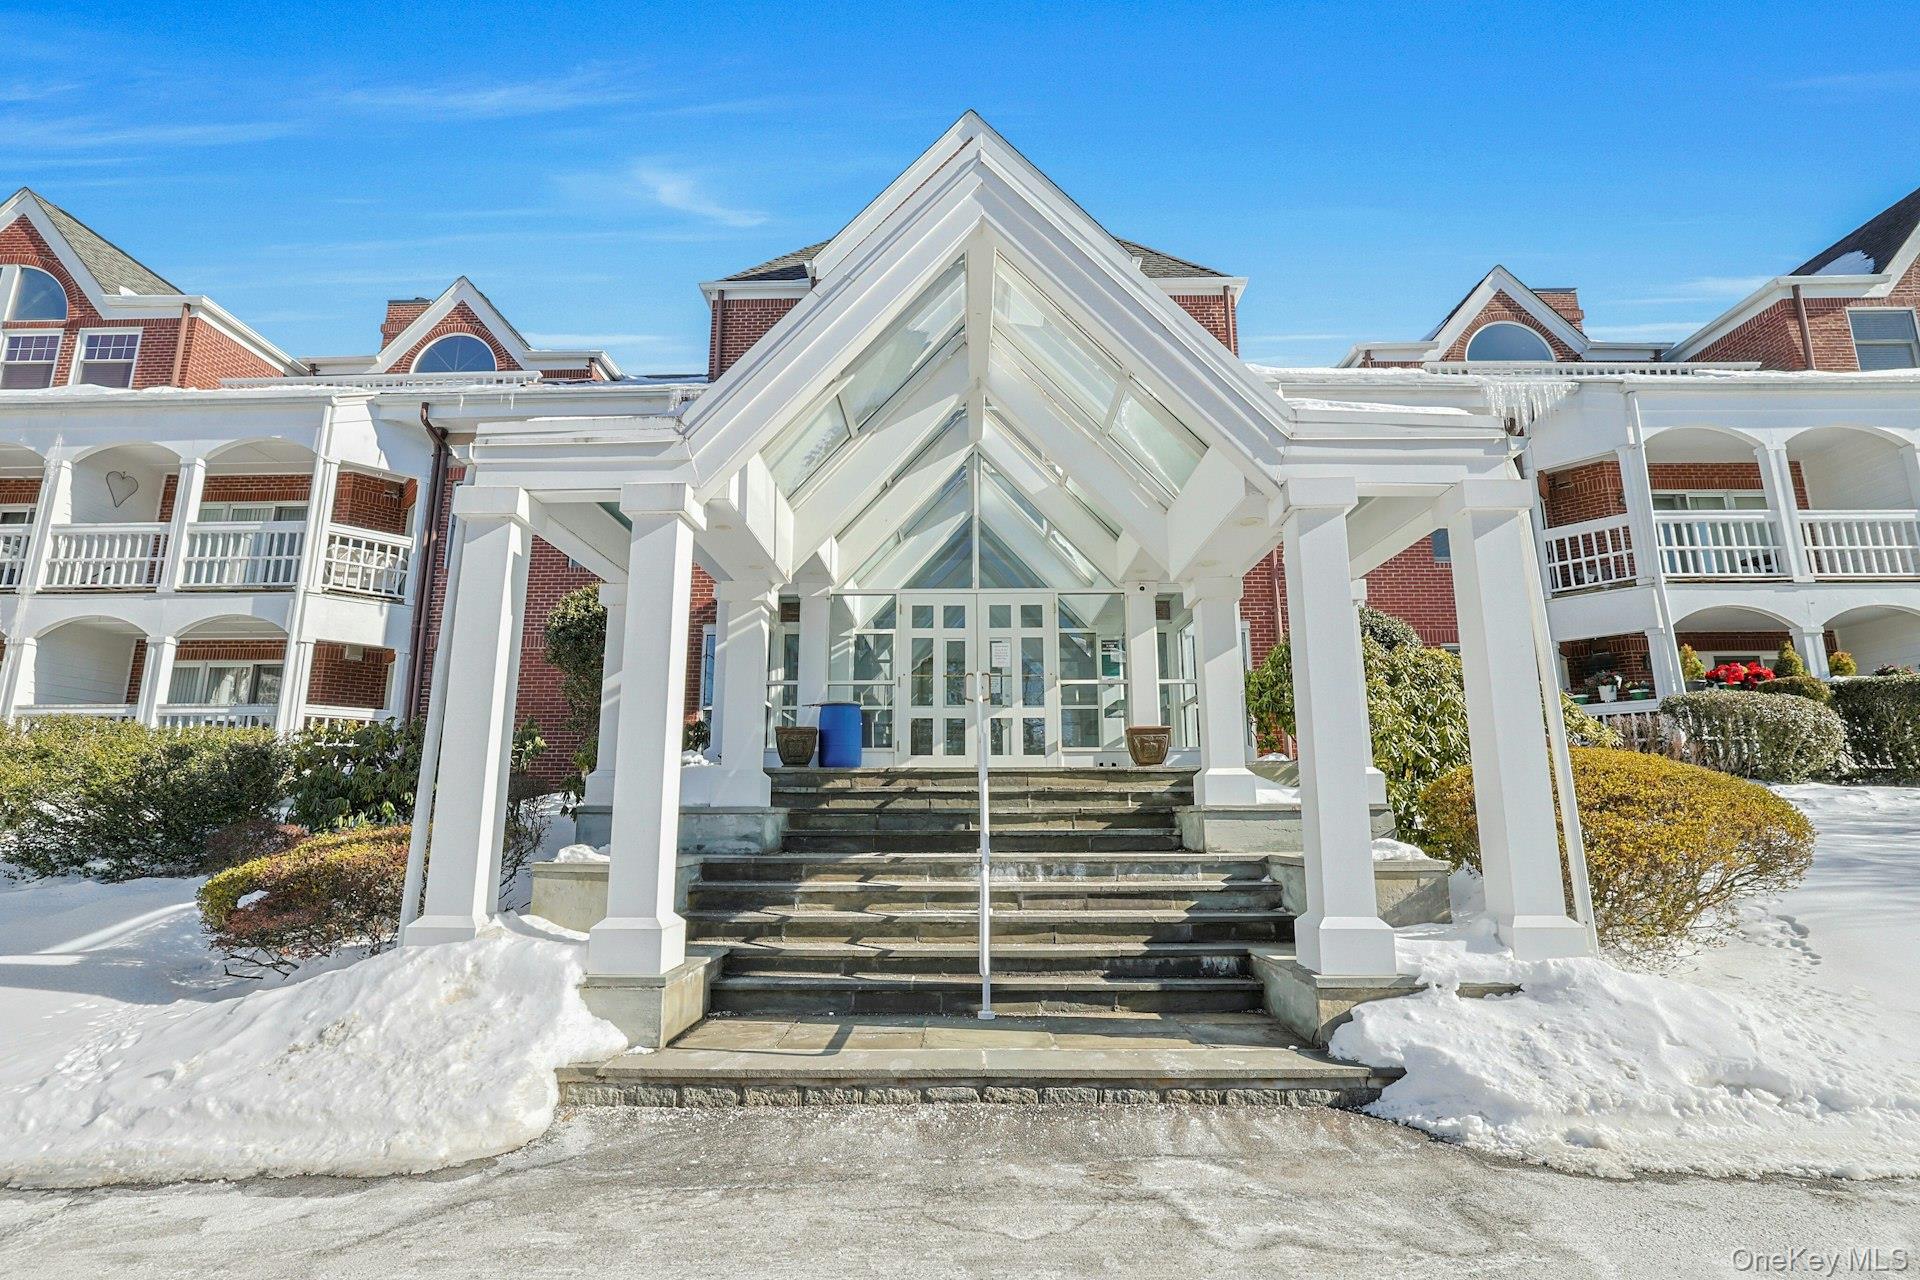
Red-brick residential building entrance with a glass canopy, steps, and snow-covered grounds.
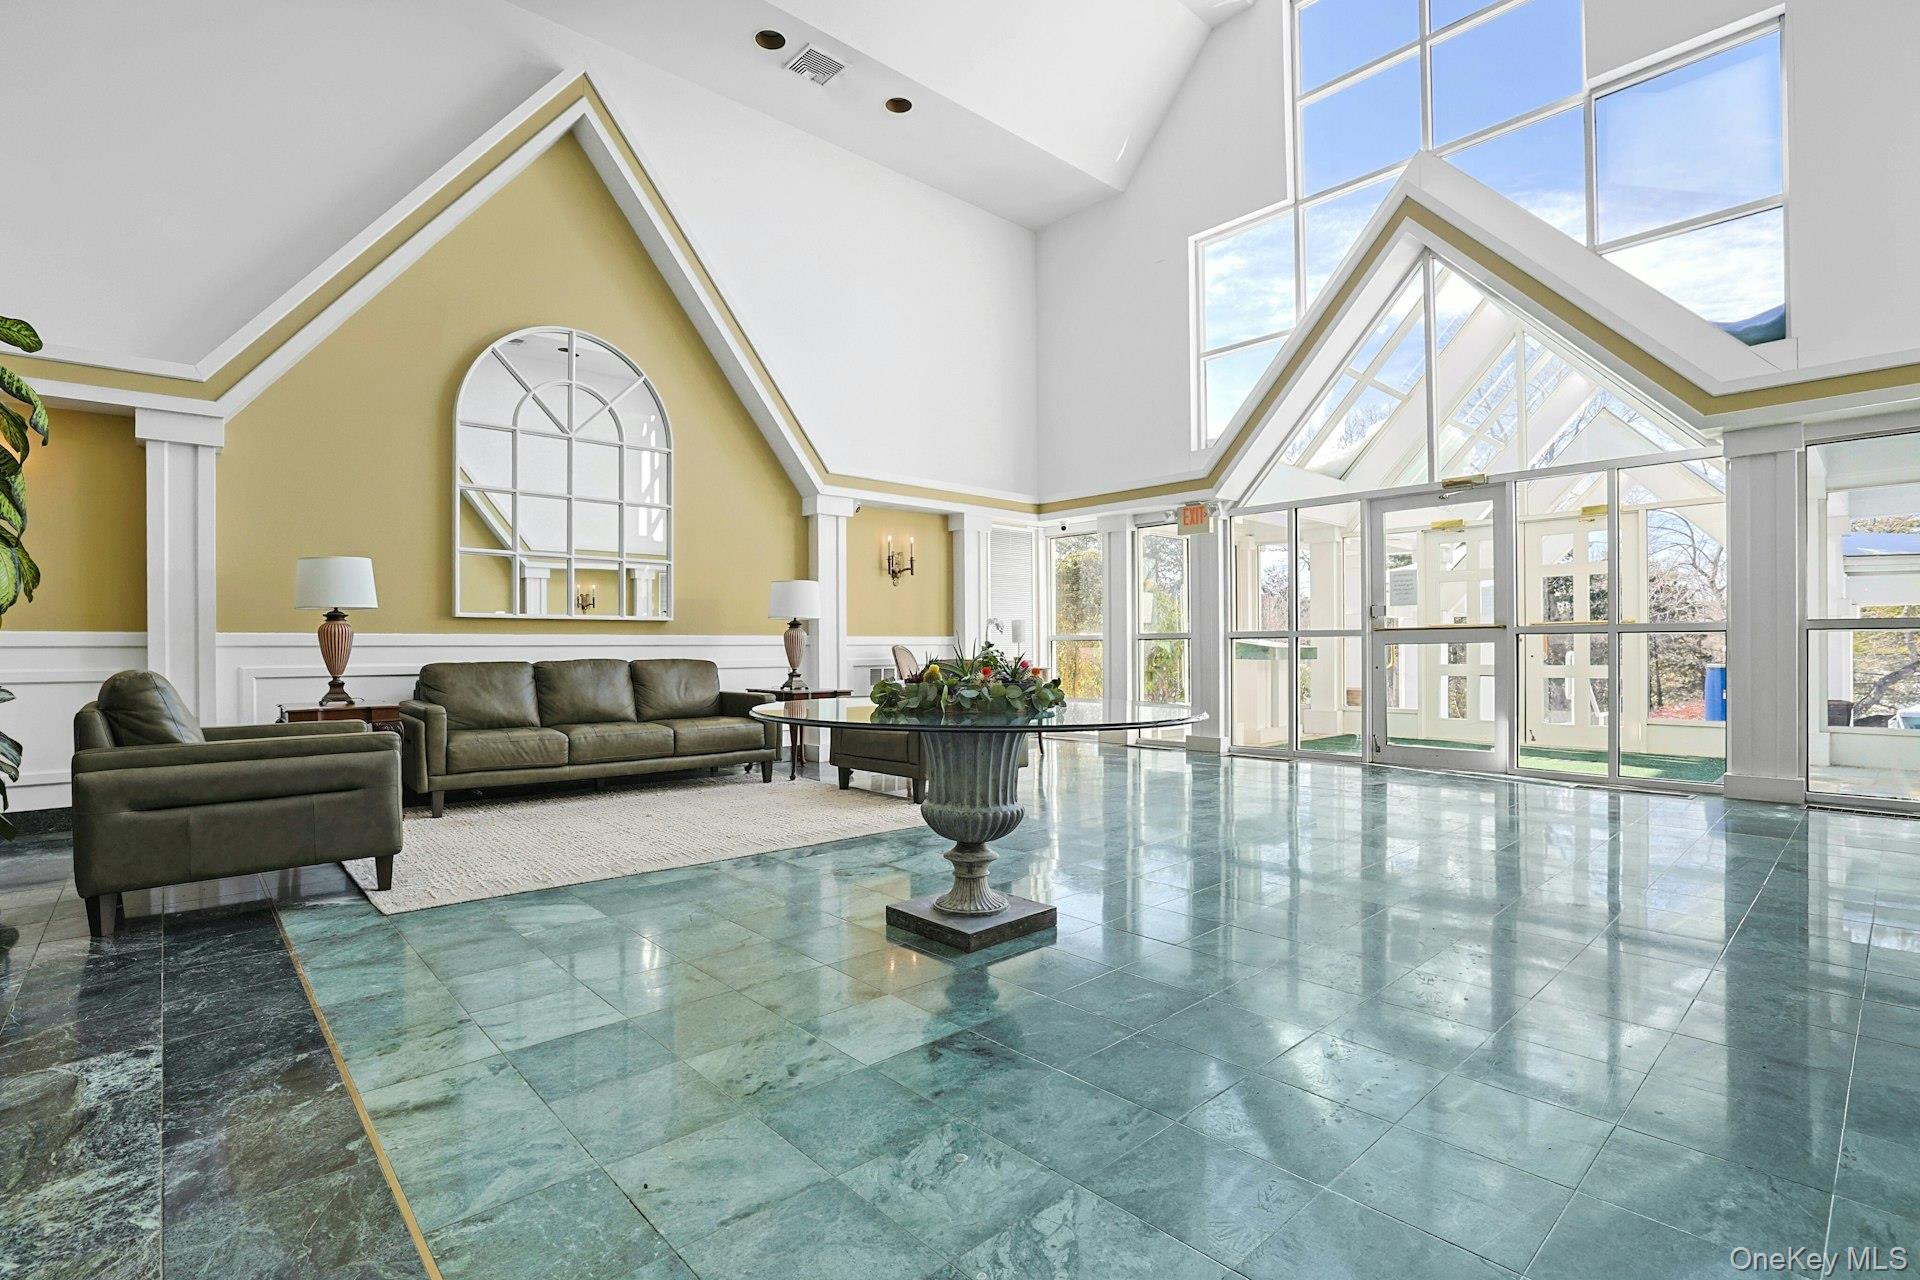
Furnished lobby with vaulted ceilings, green tile floors, and tall glass windows.
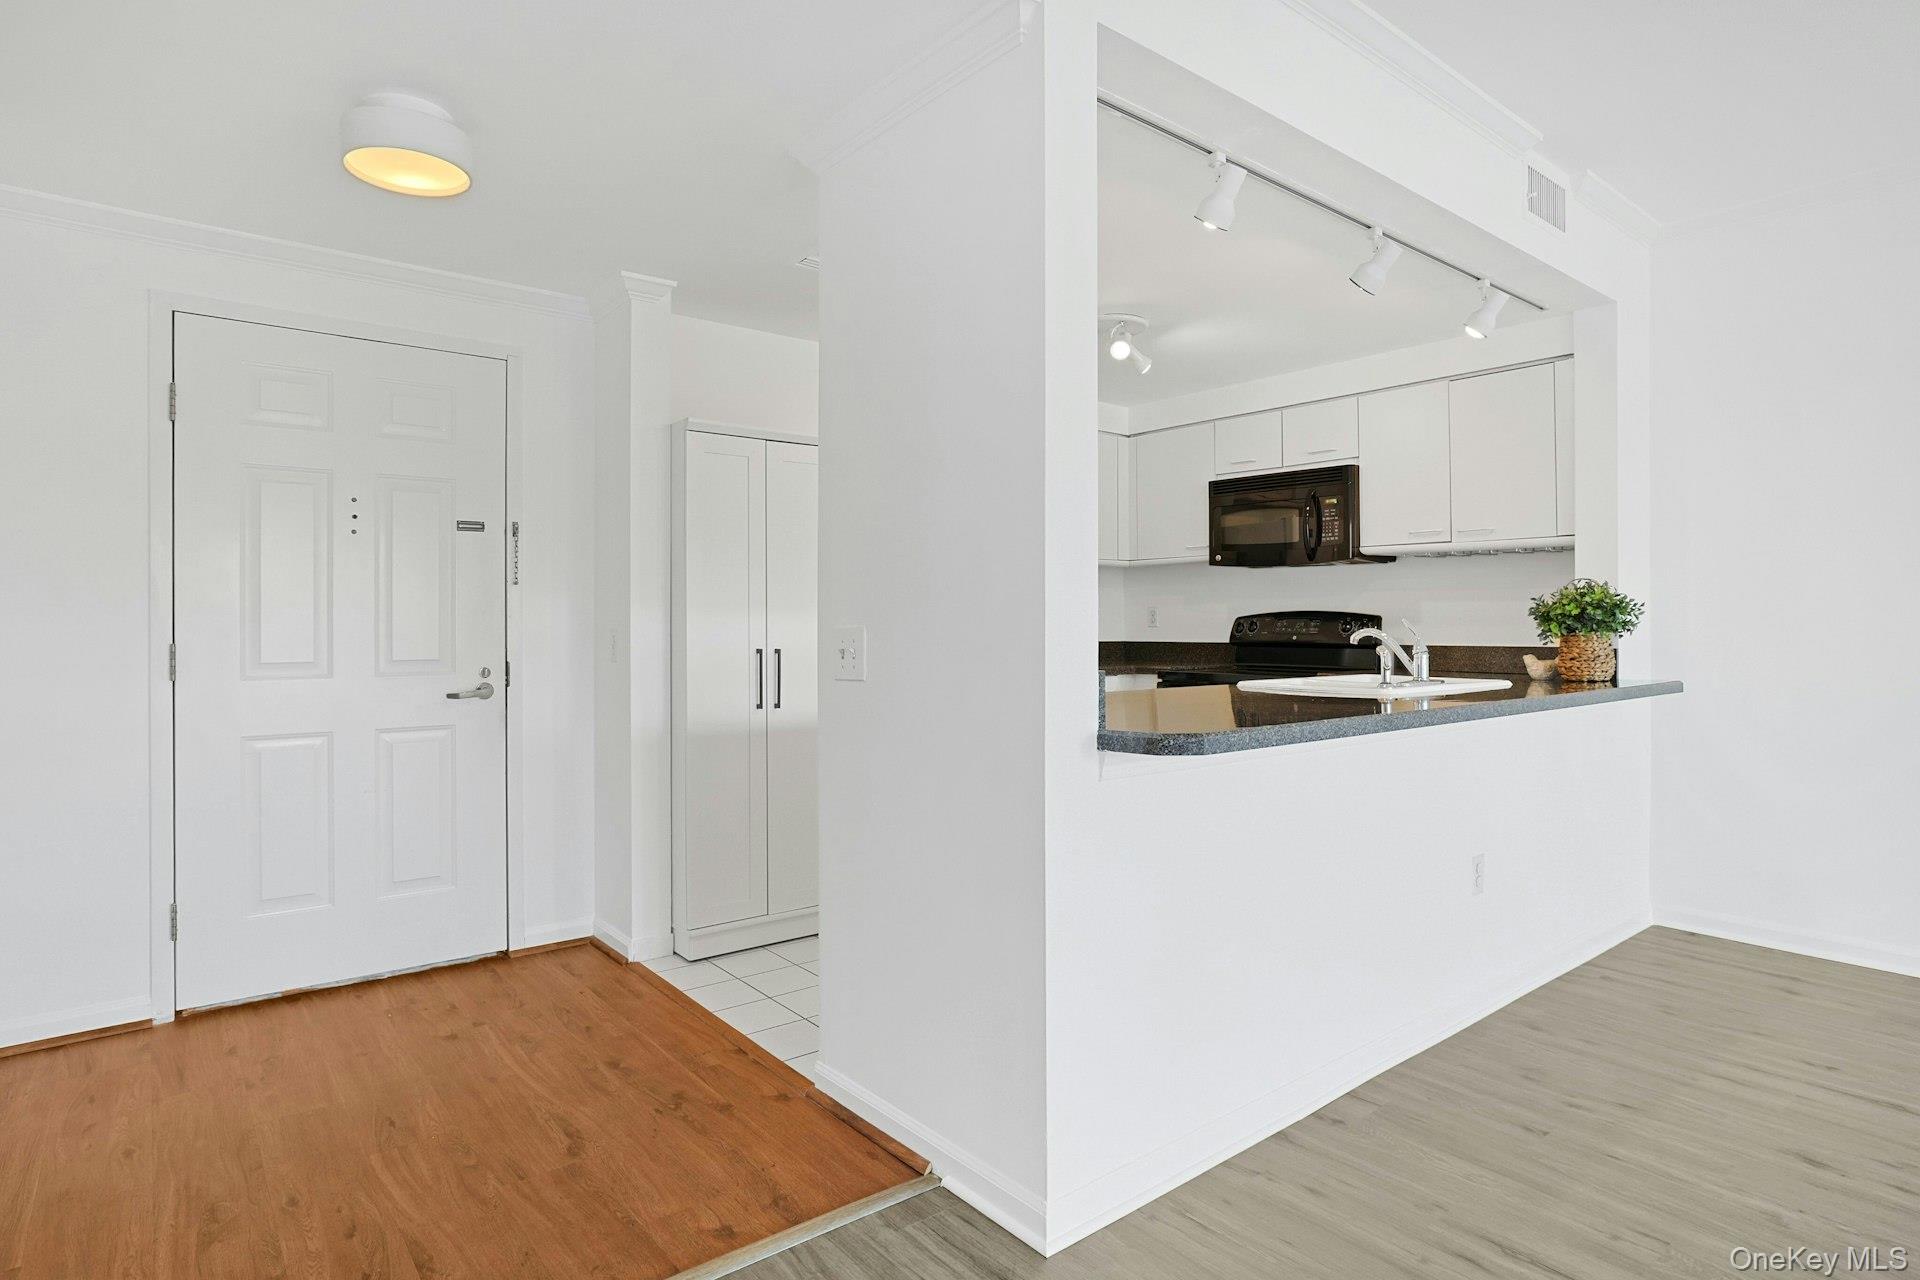
Open entryway and kitchen with white cabinetry, a dark granite breakfast bar, and contrasting wood floors.
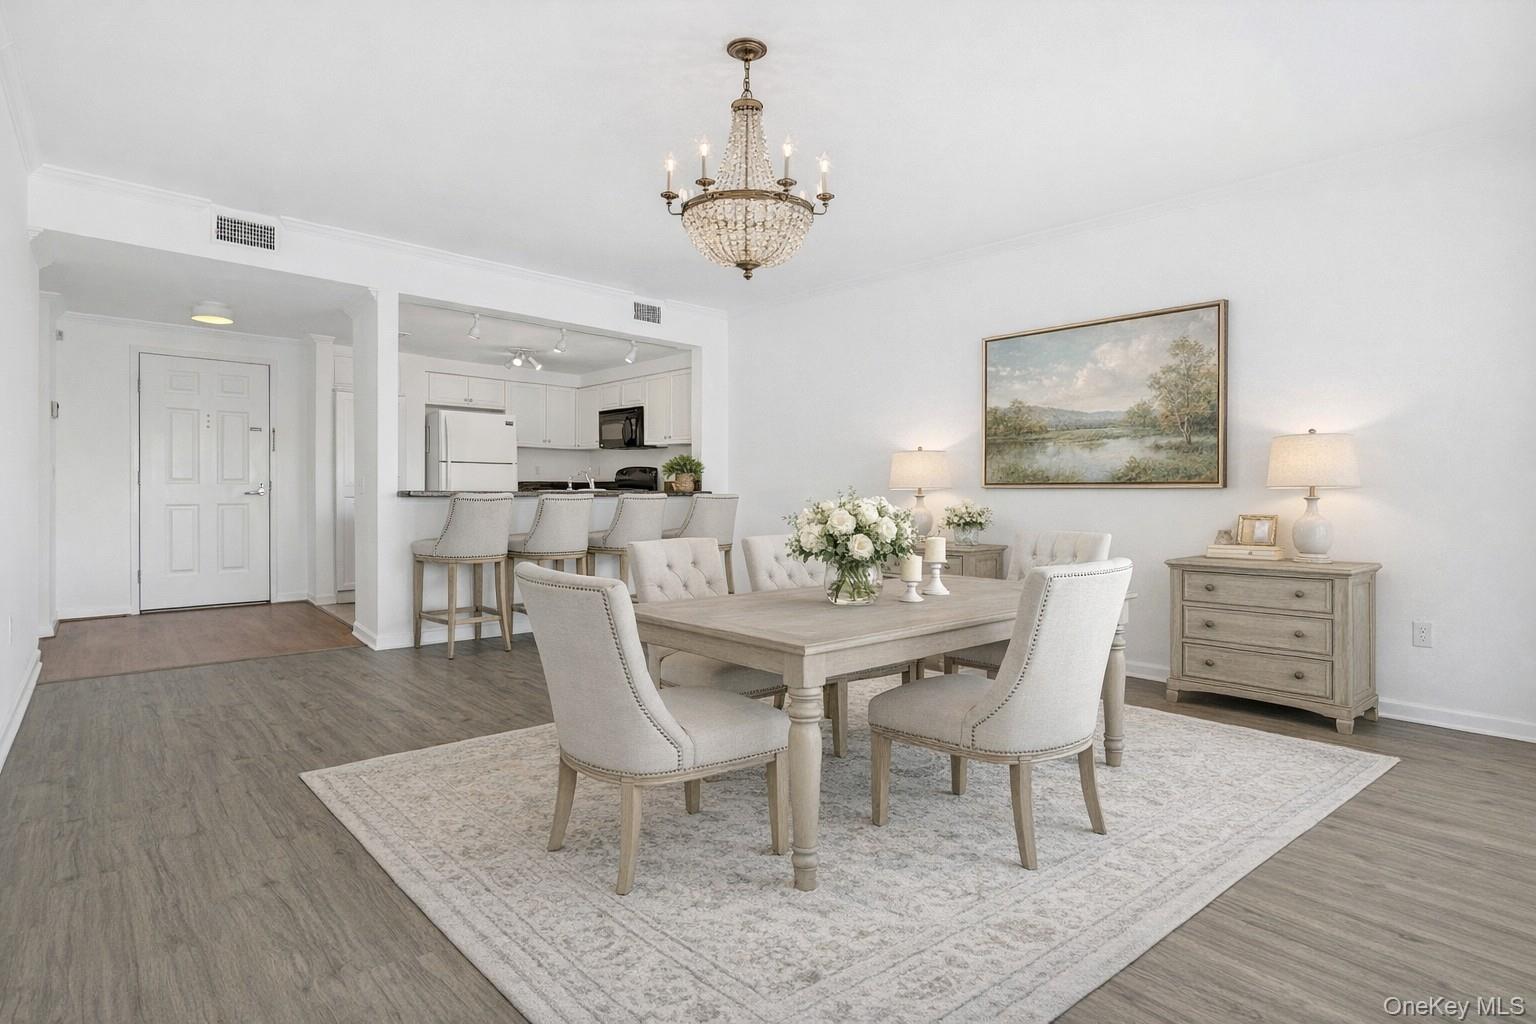
Dining area with a crystal chandelier, upholstered chairs, and an open kitchen with breakfast bar.
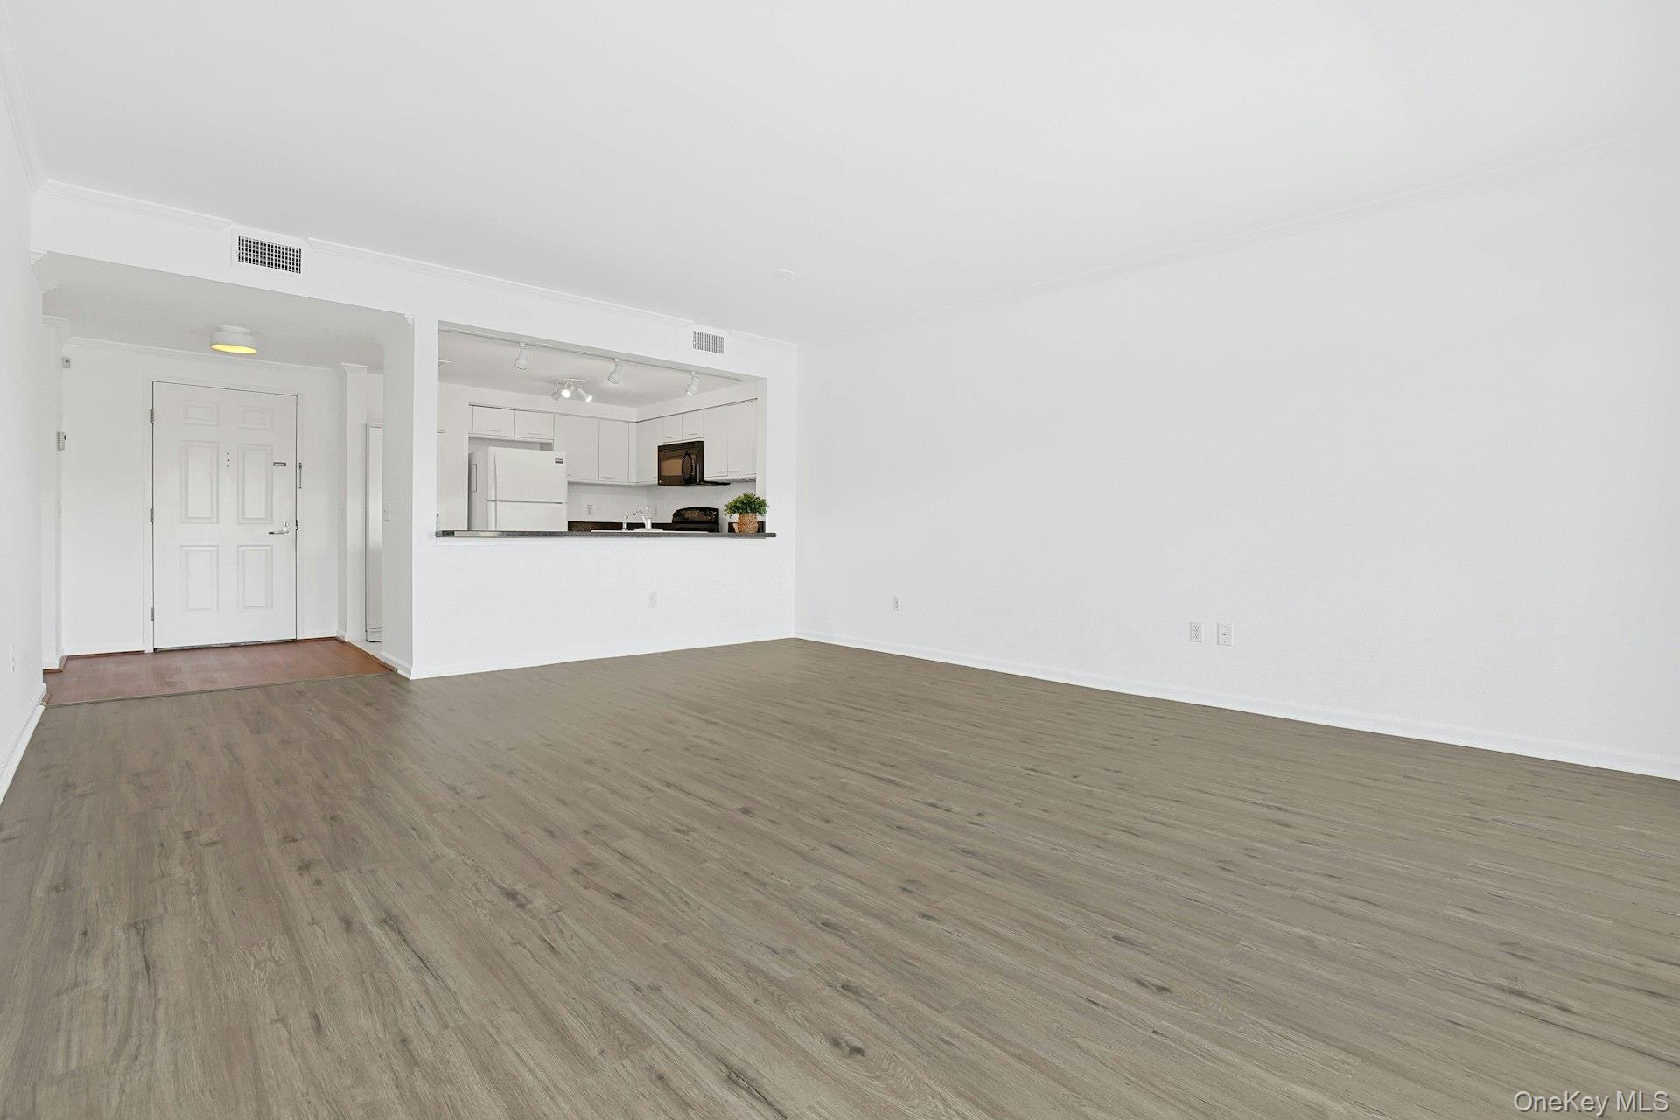
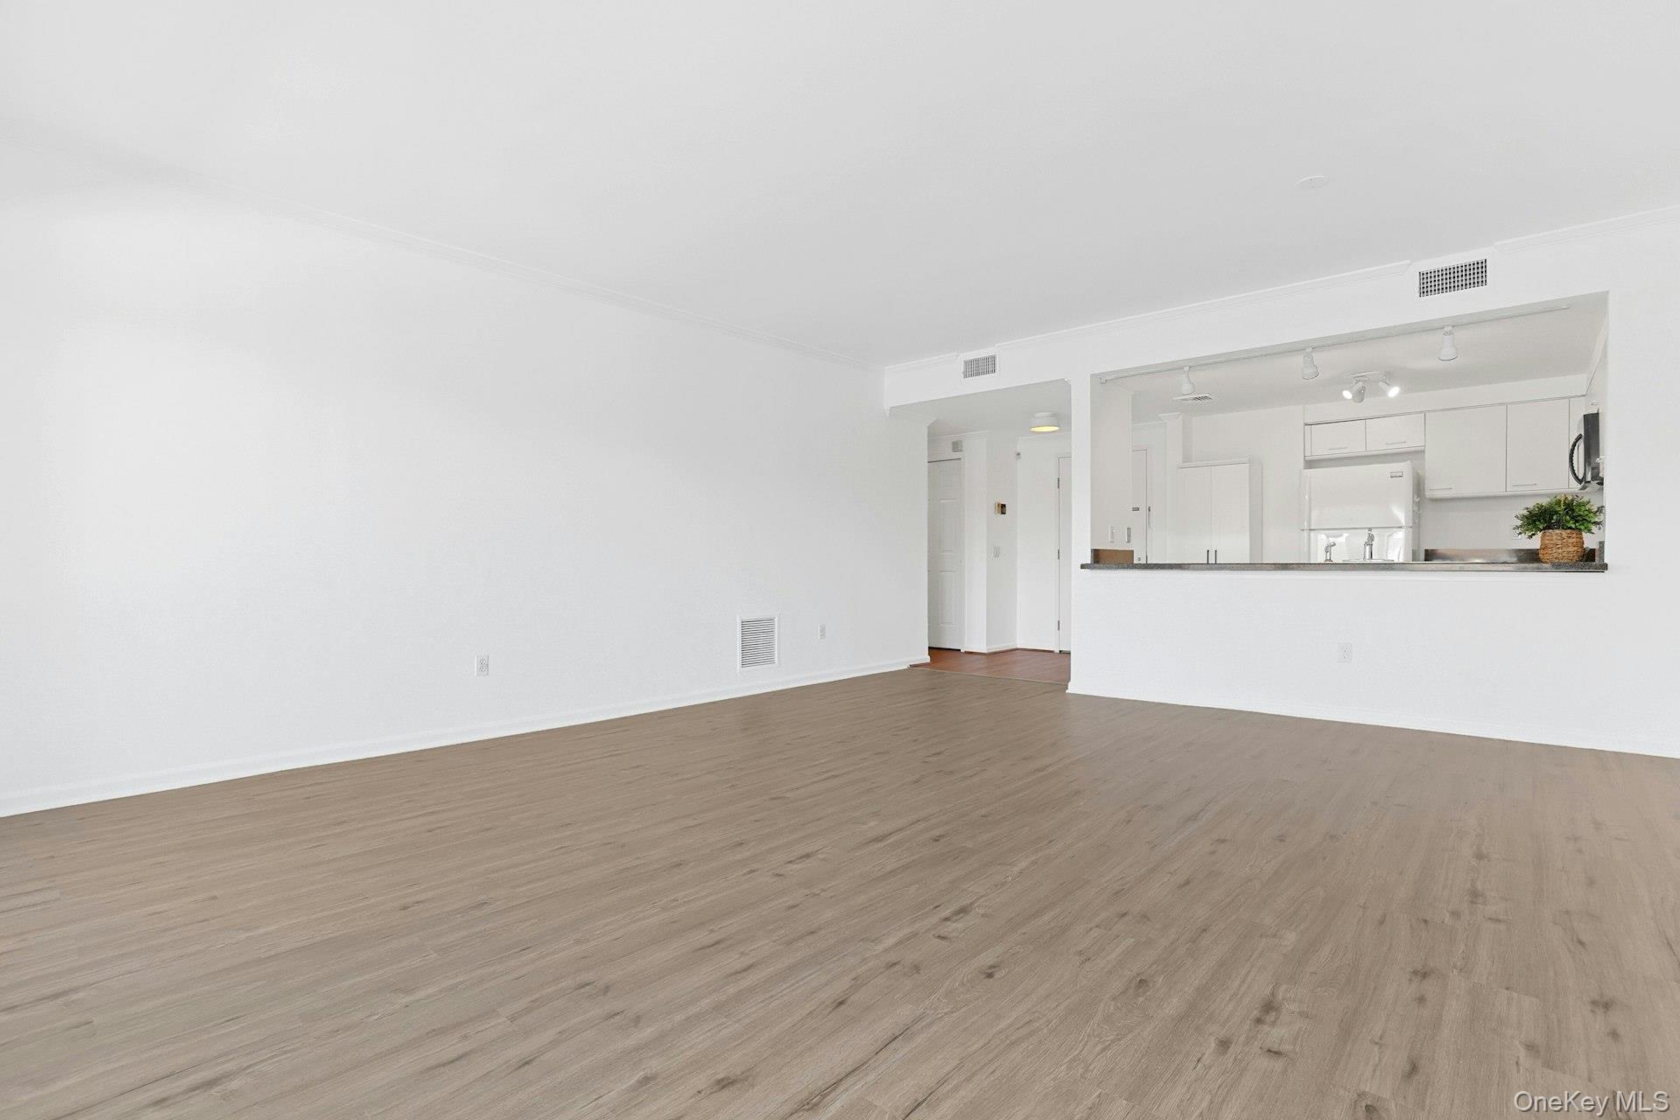
Unfurnished living room with gray wood-look floors and an open pass-through to the kitchen.
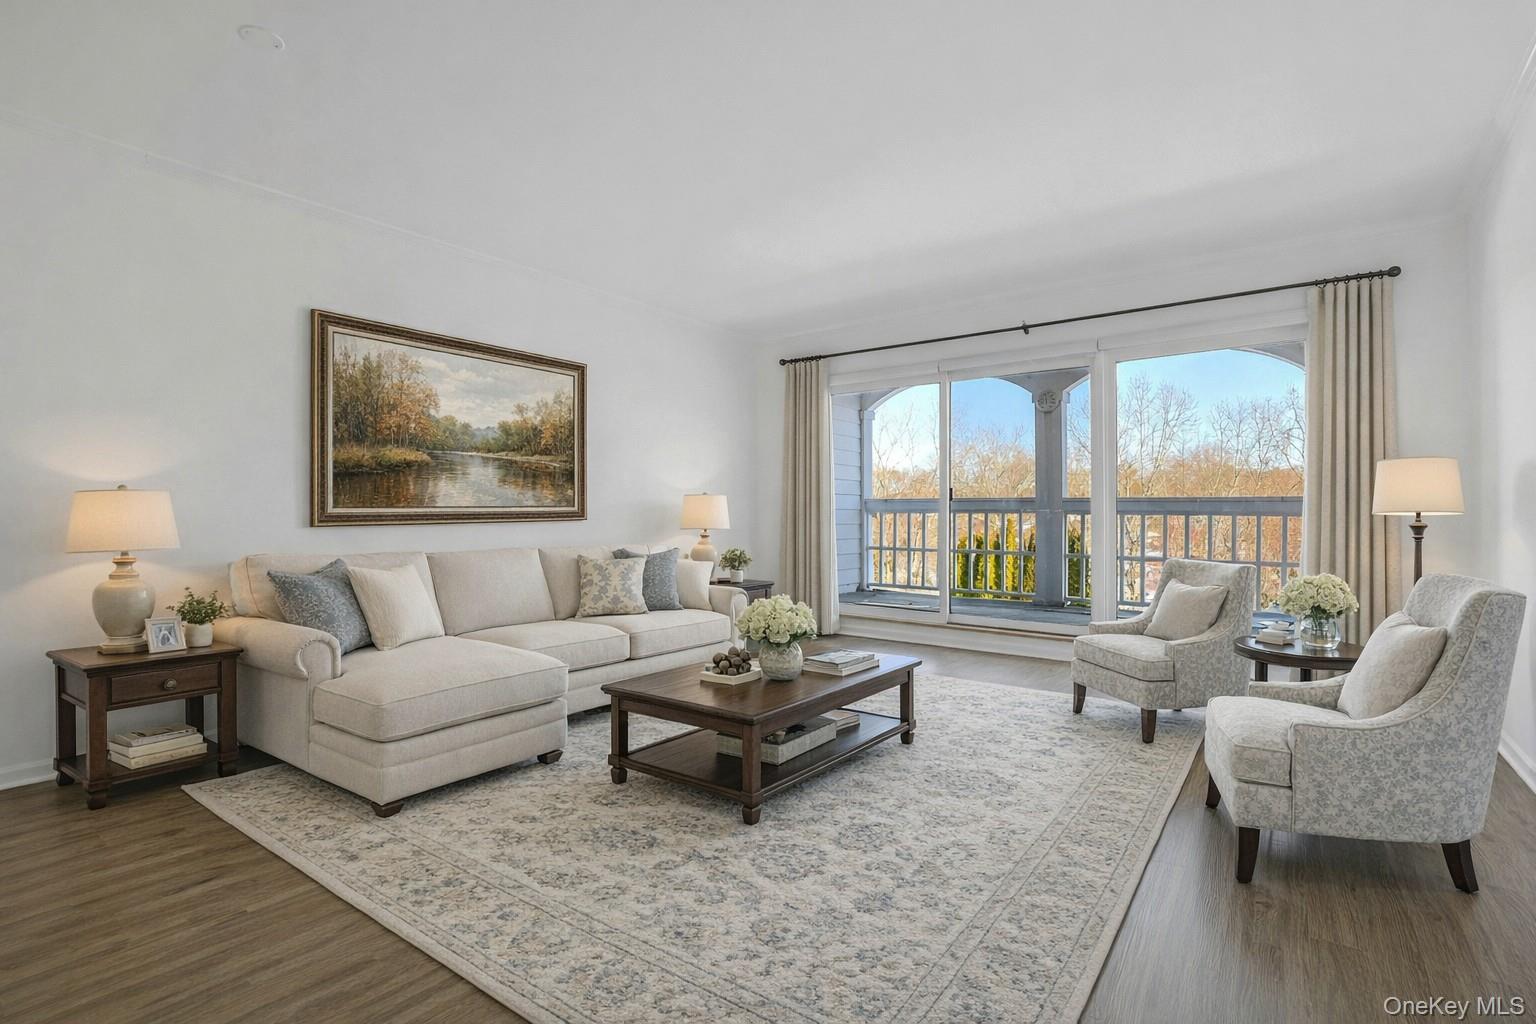
Staged living room with a cream sectional and armchairs beside sliding doors to a tree-lined balcony.
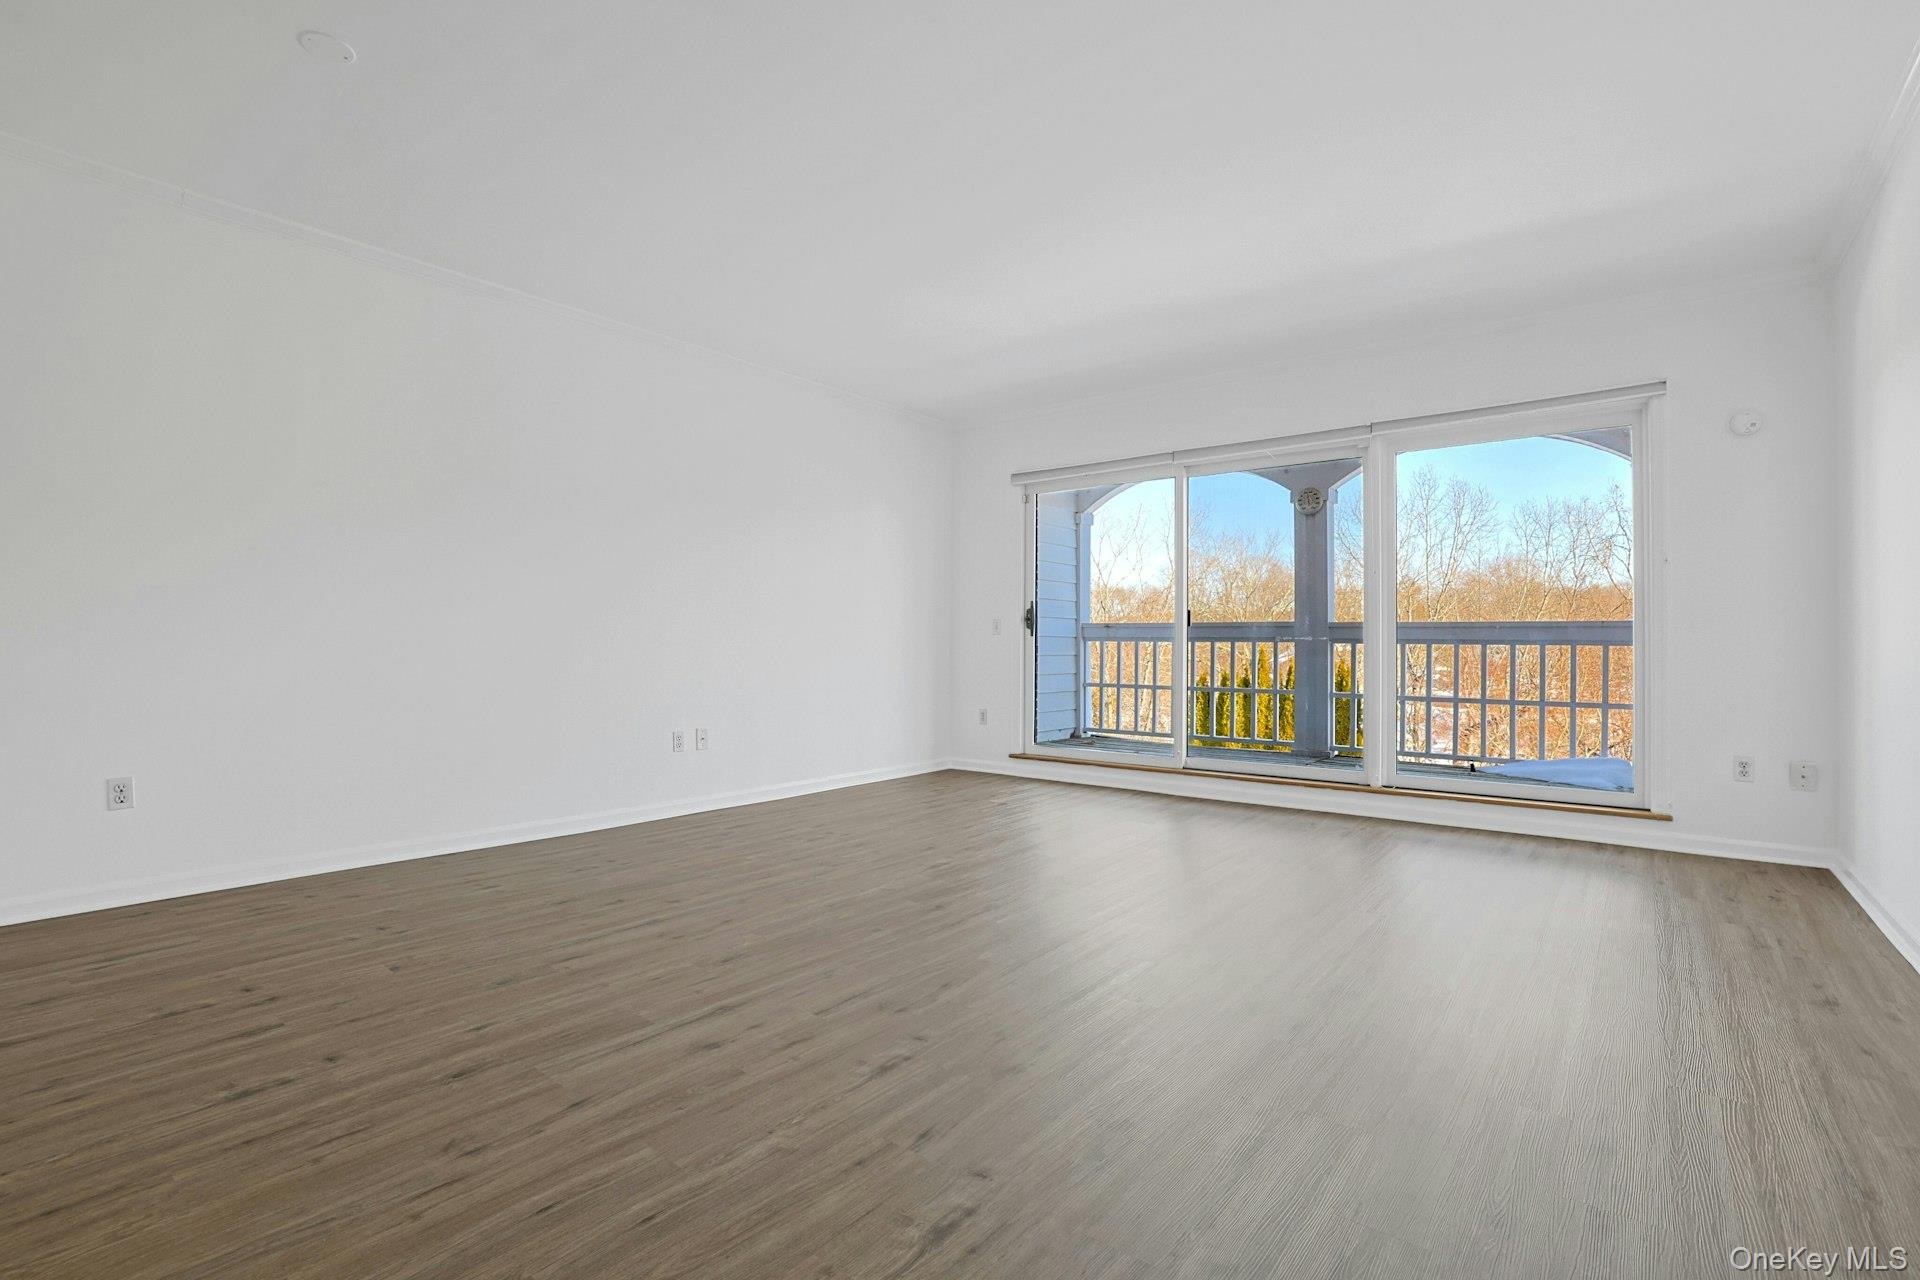
Empty room with light wood-look floors and sliding glass doors to a balcony.
Empty living room with light wood-look floors and an open white kitchen with a peninsula counter.
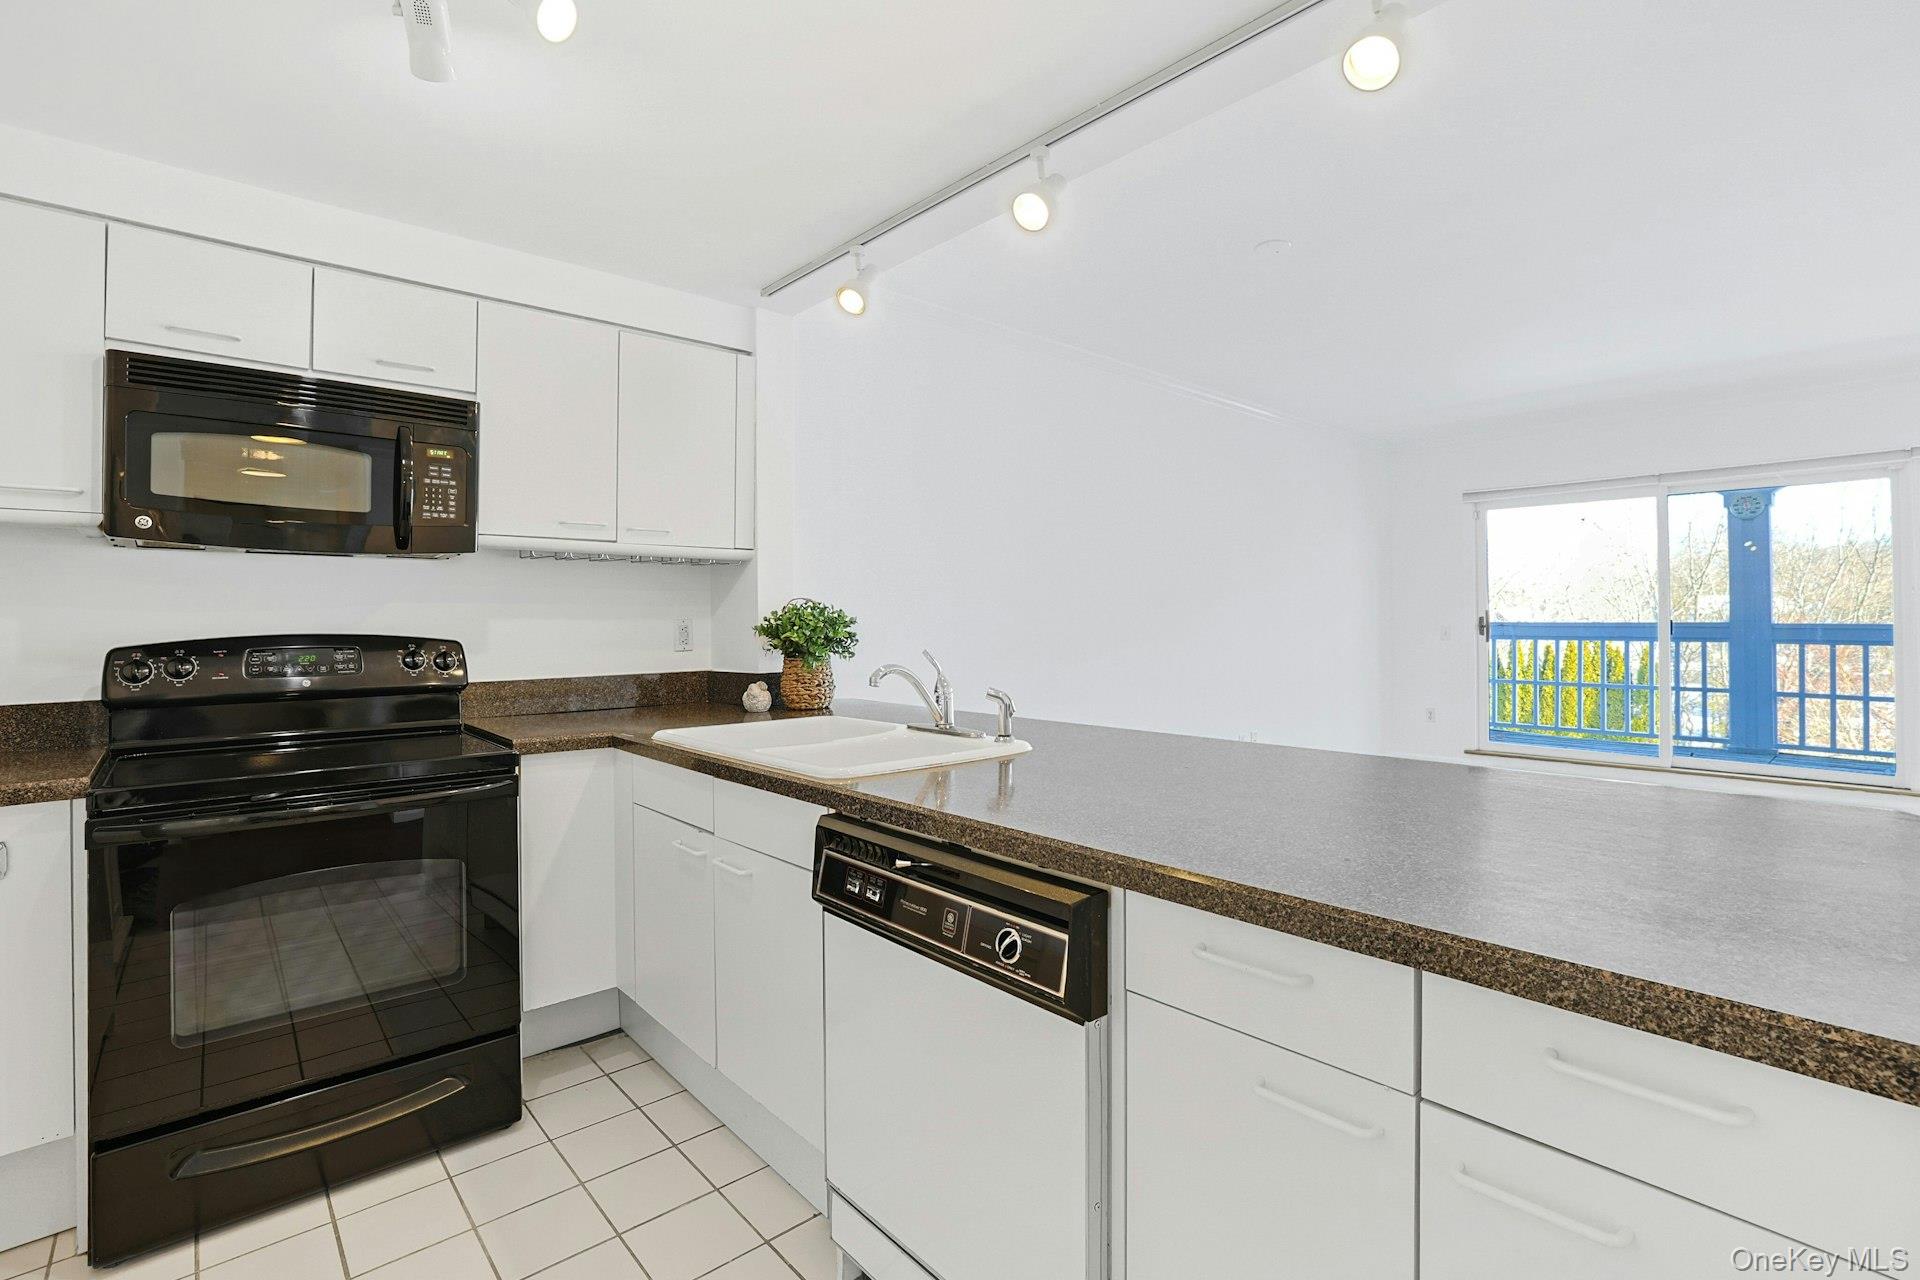
Bright white kitchen with black appliances and a long countertop beside sliding doors to a blue-railed balcony.
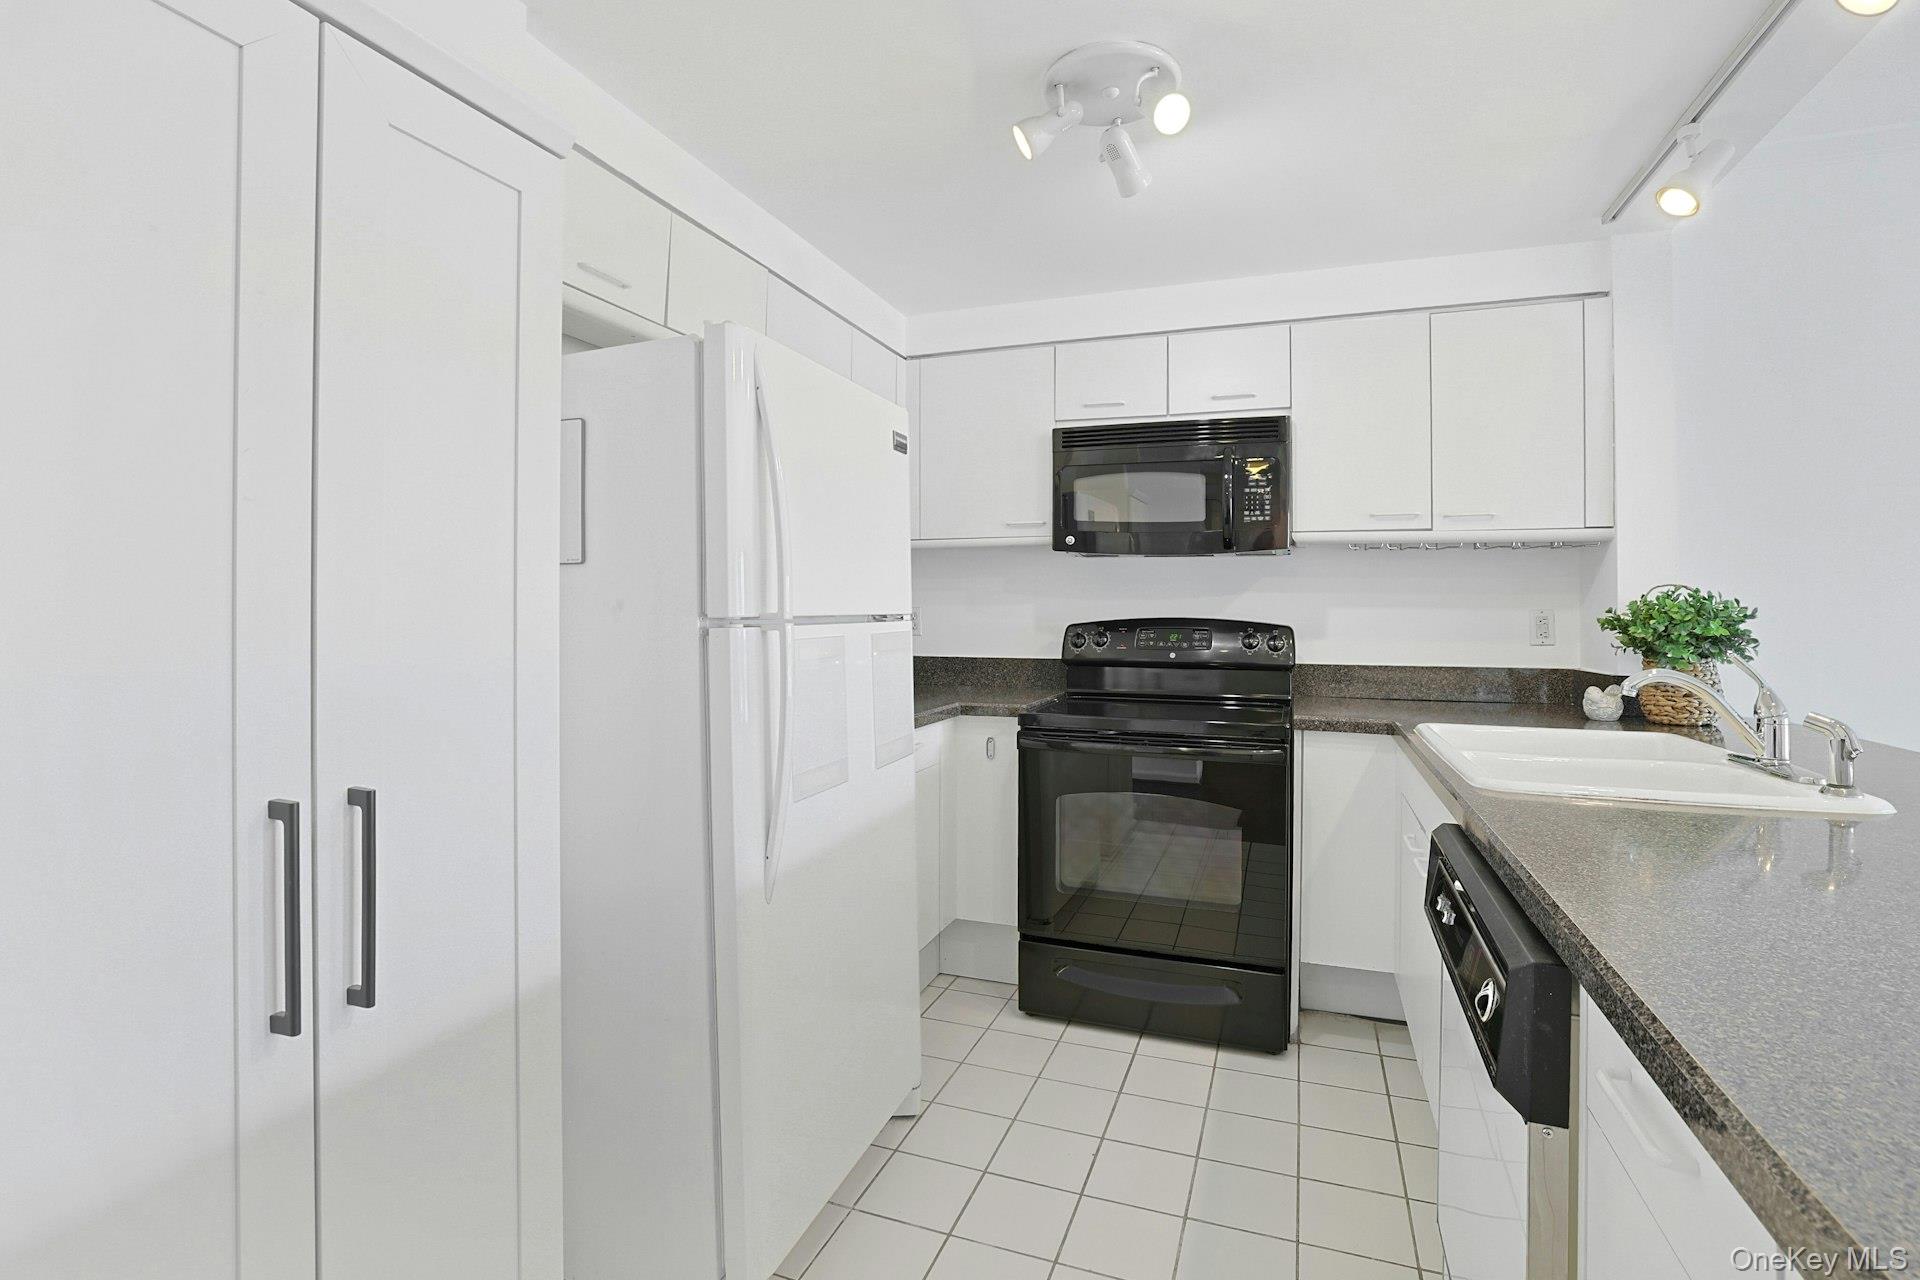
Kitchen with white cabinets, dark countertops, black appliances, and a tiled floor.
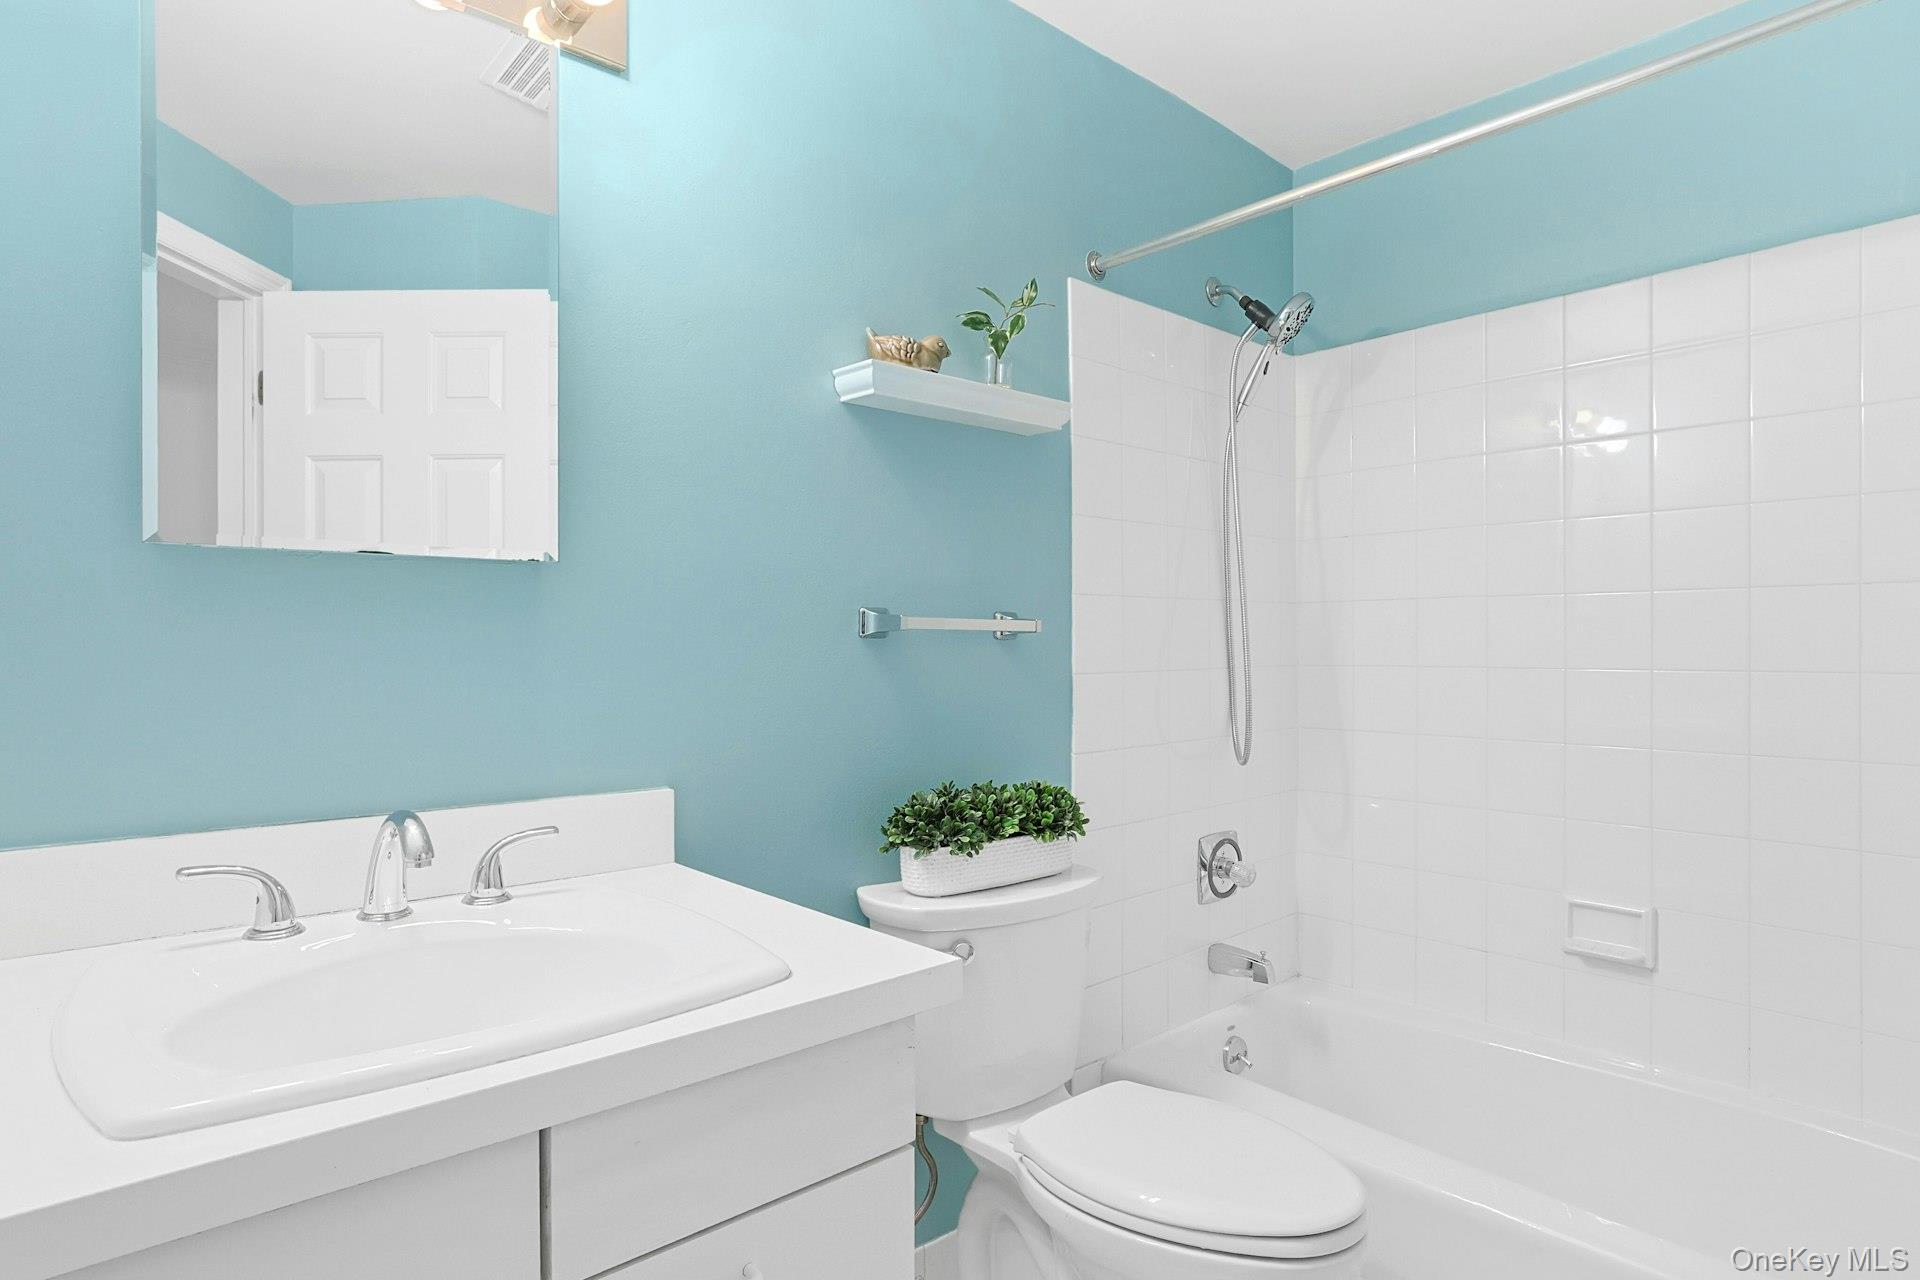
Bathroom with turquoise walls, a white vanity, and a tiled tub-shower.
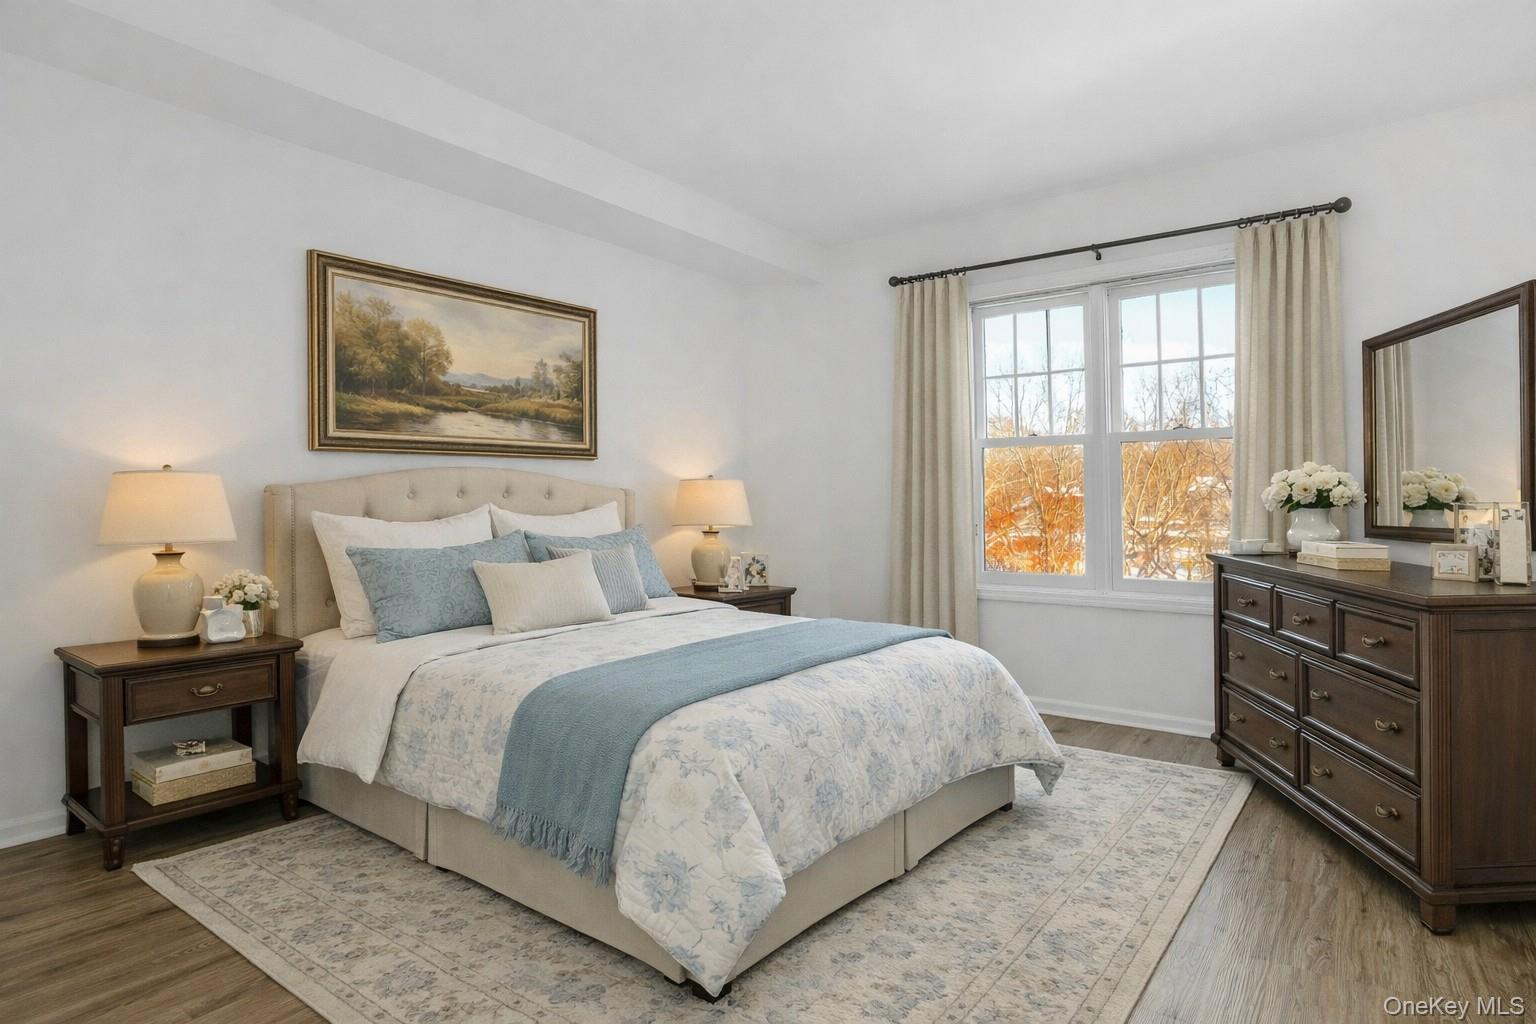
Furnished bedroom with pale blue bedding, dark wood dresser, and a large window overlooking autumn trees.
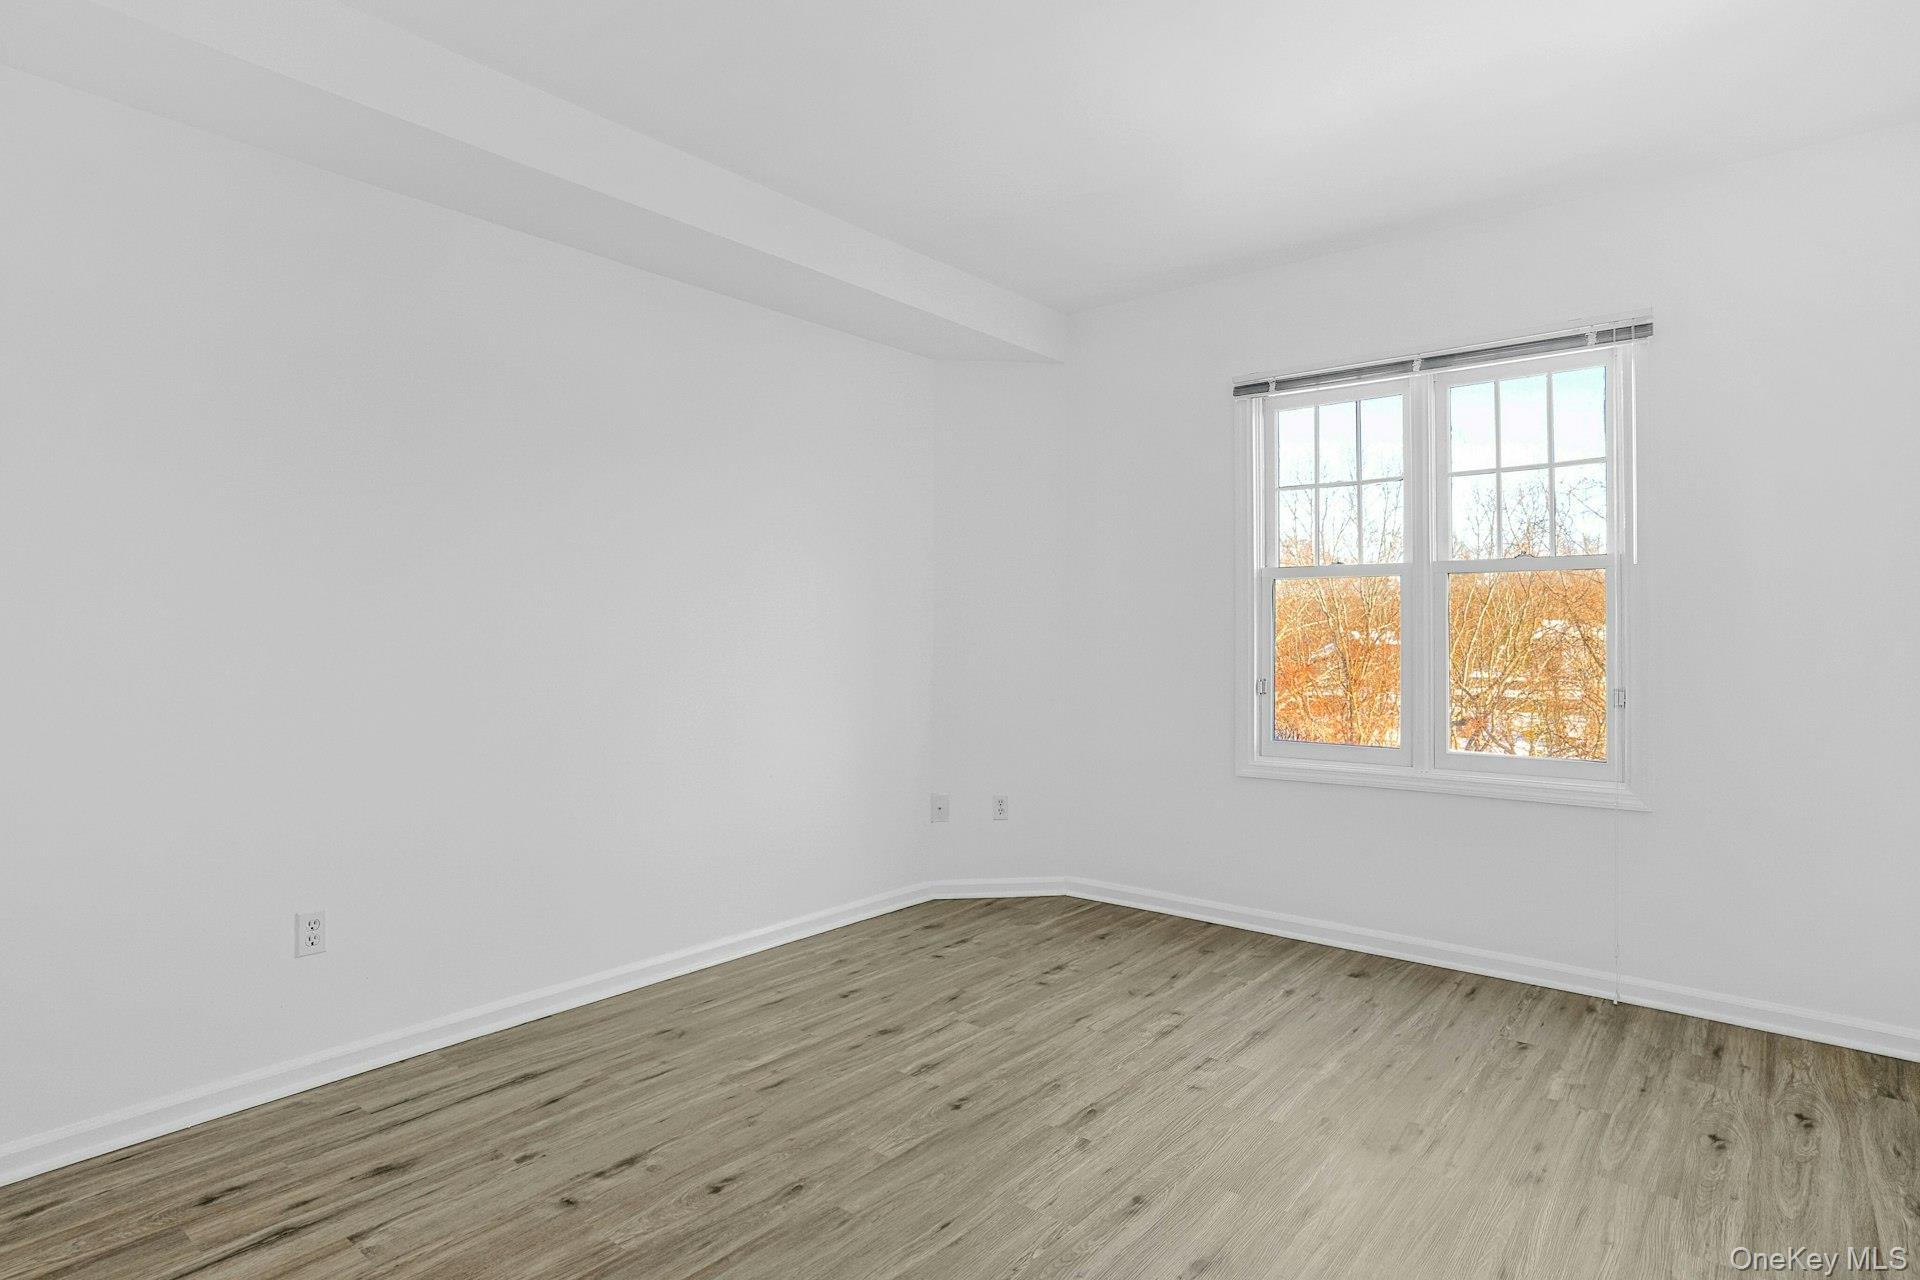
Unfurnished room with wide-plank flooring and a double window overlooking trees.
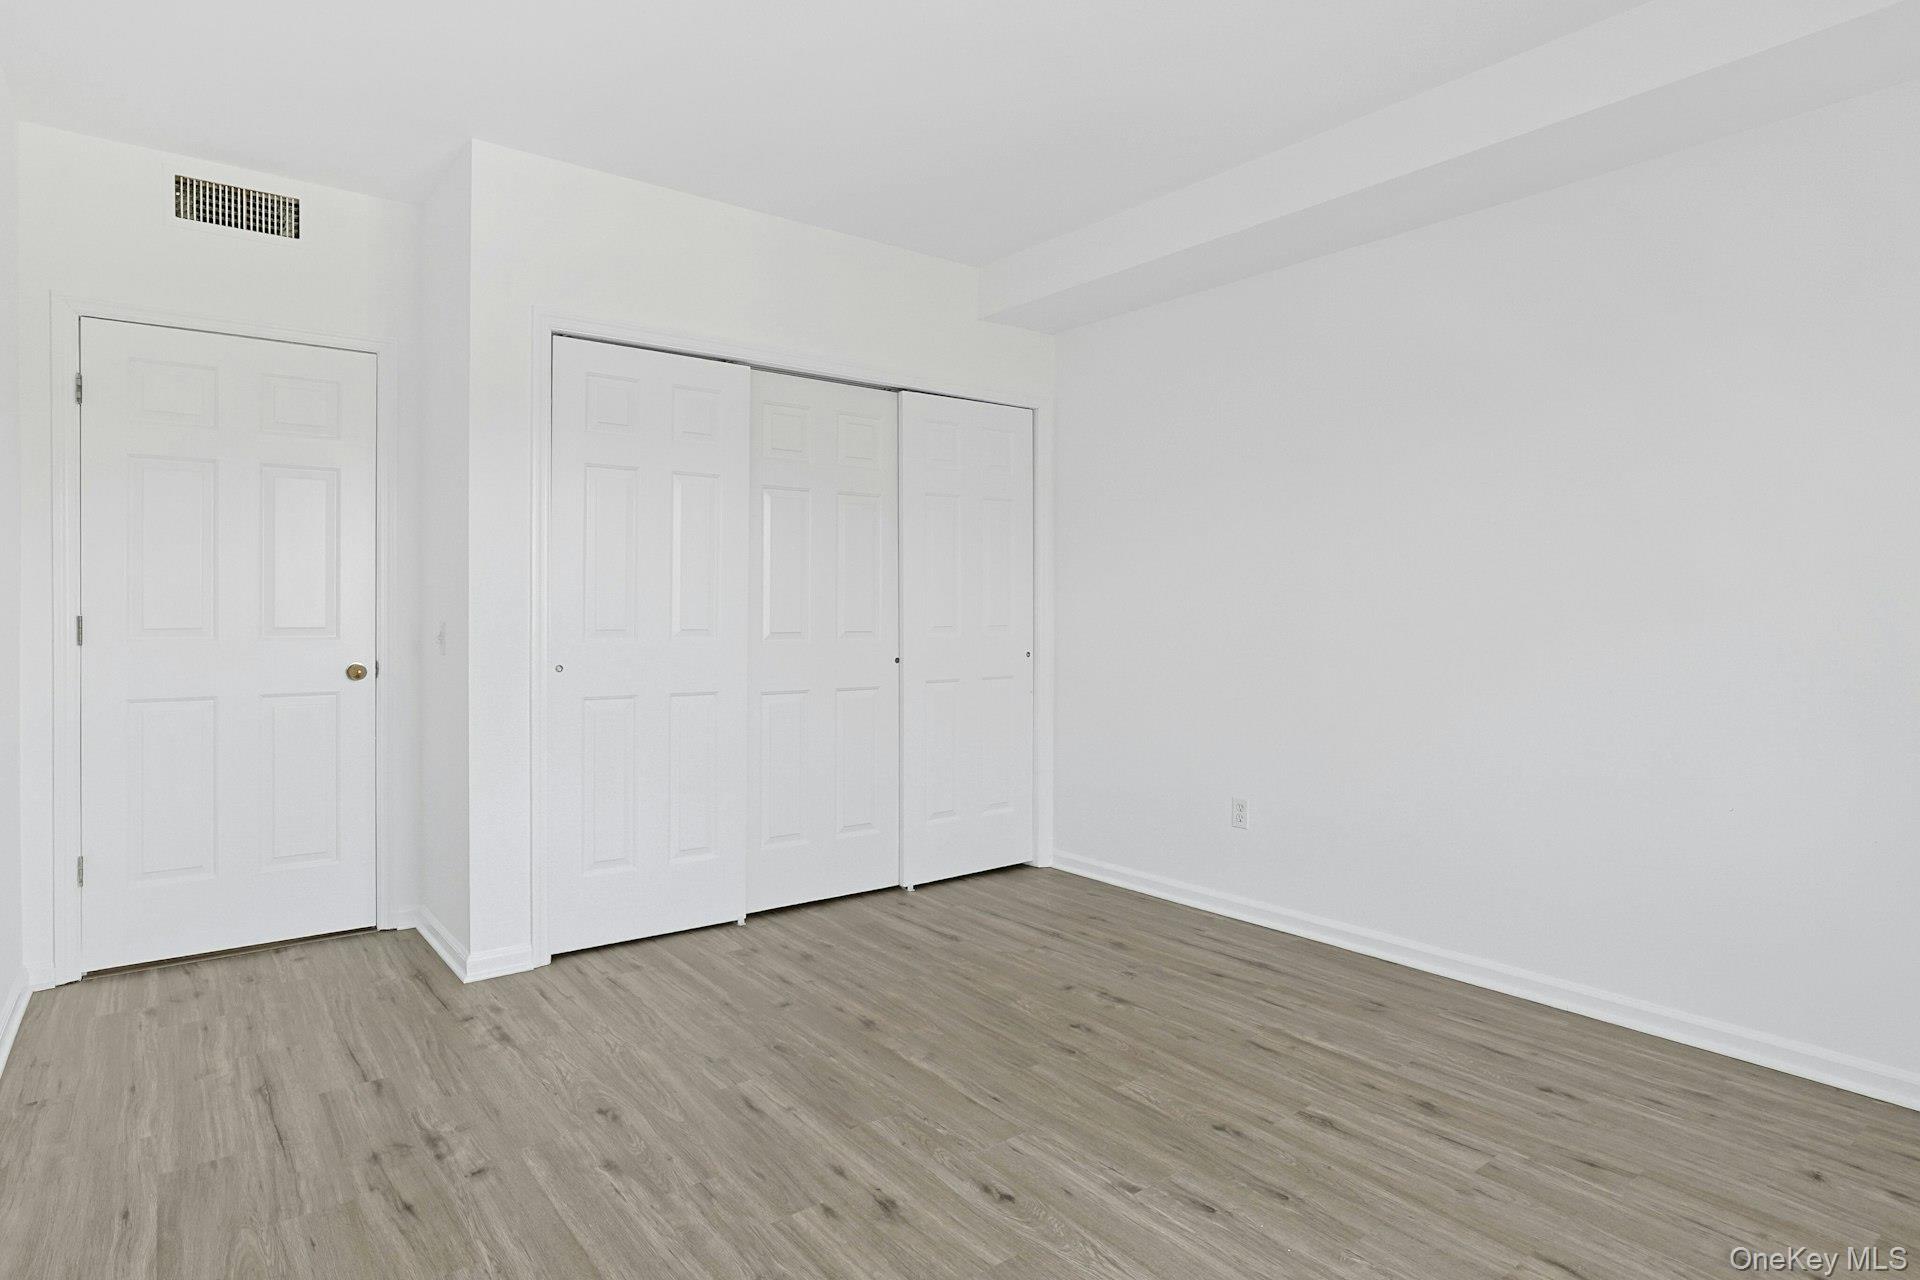
Empty room with gray wood-look flooring and white sliding closet doors.
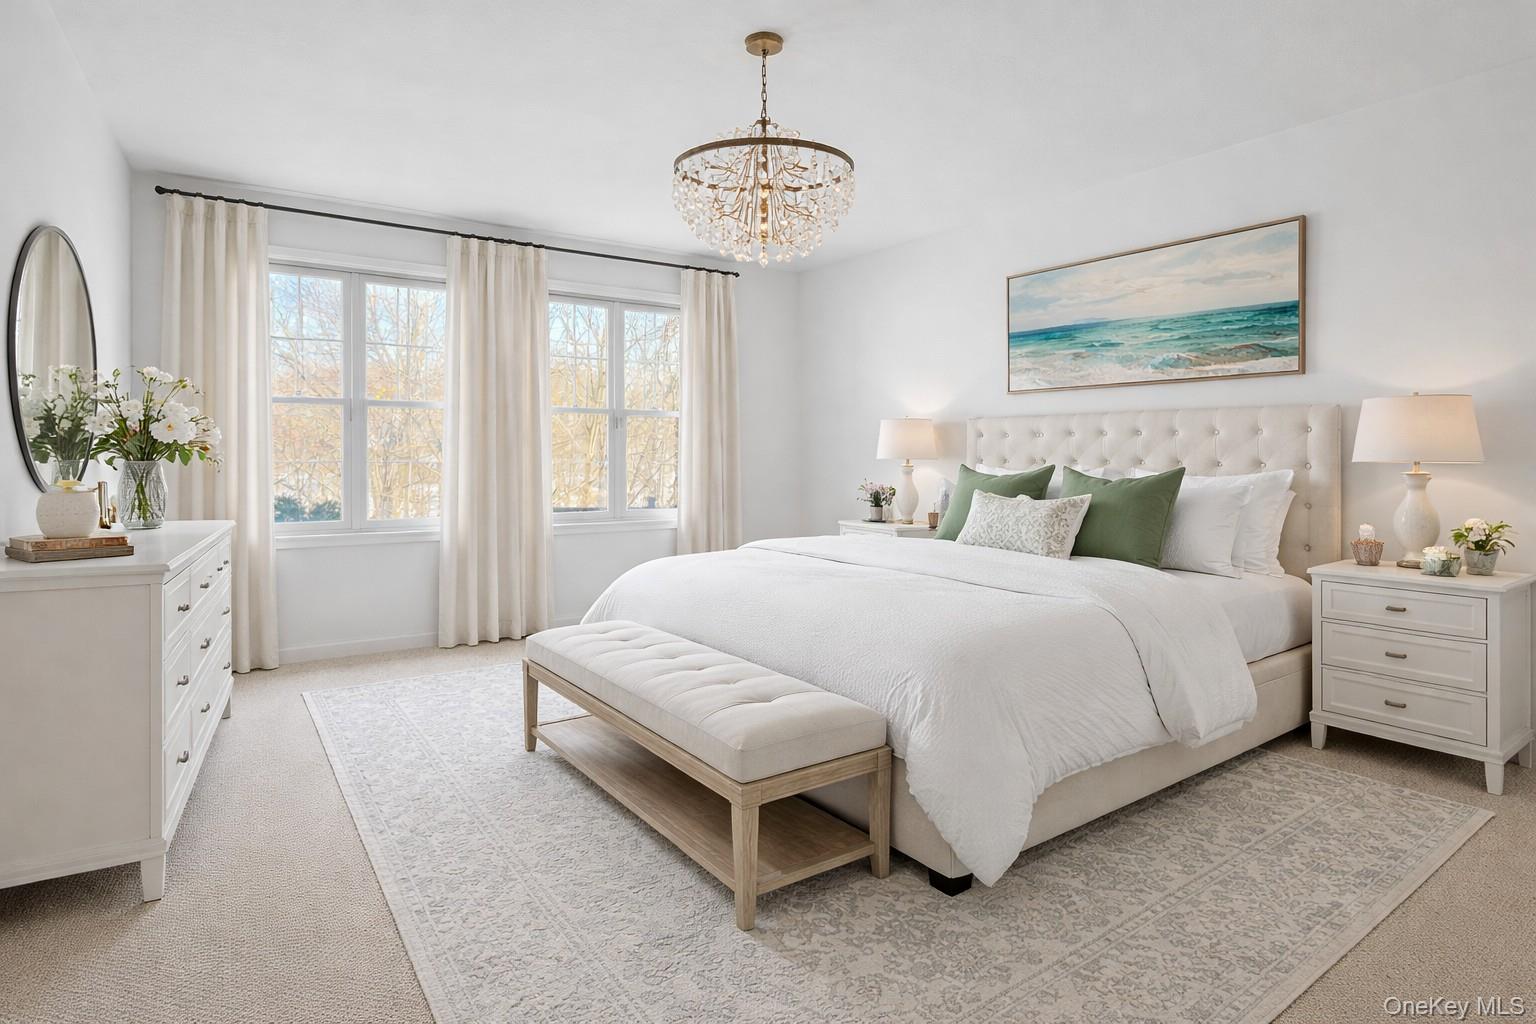
Bright bedroom with a white bed, green accent pillows, crystal chandelier, and two curtained windows.
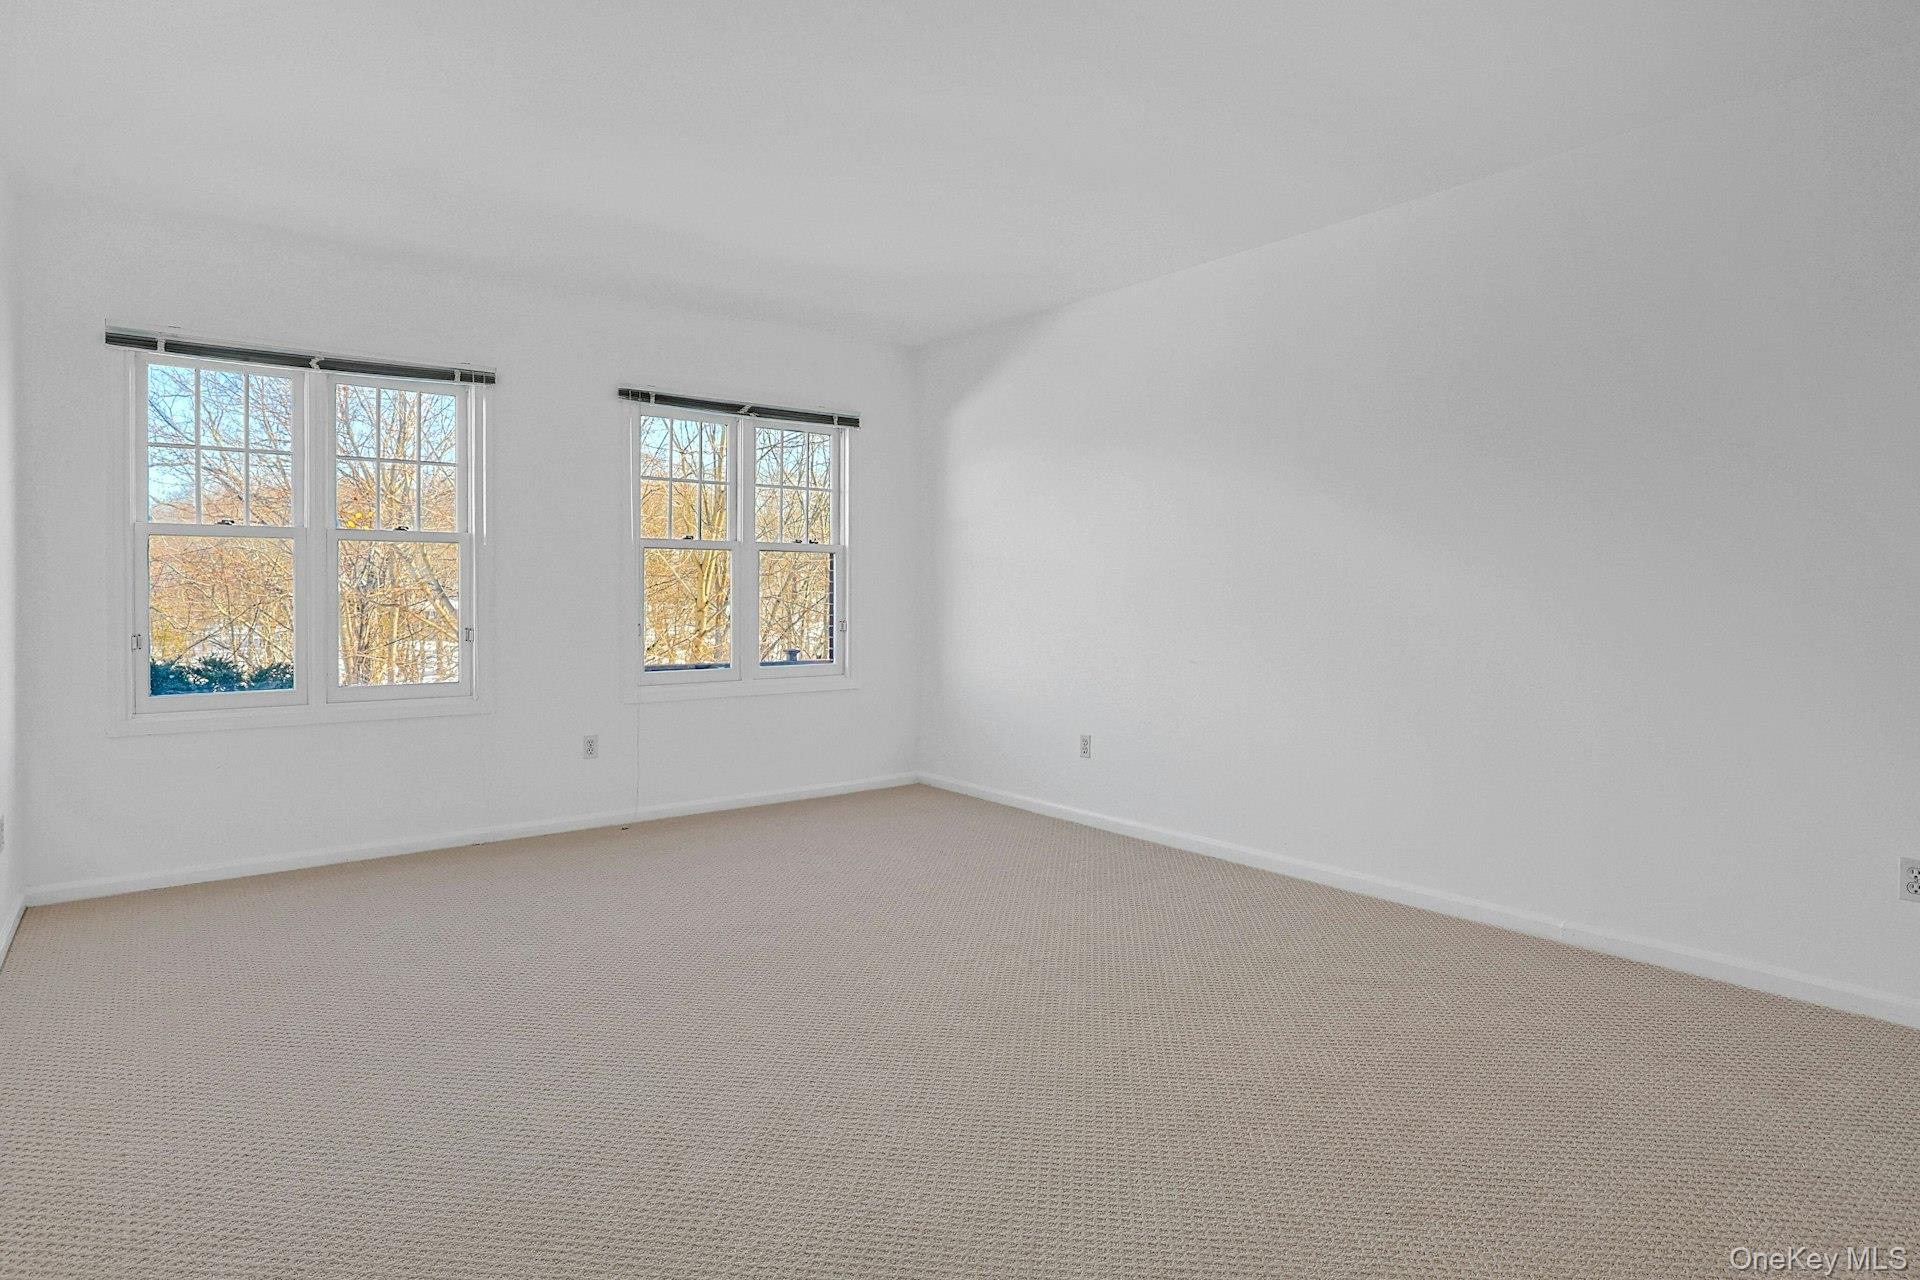
Empty room with beige carpet and two sets of windows overlooking trees.
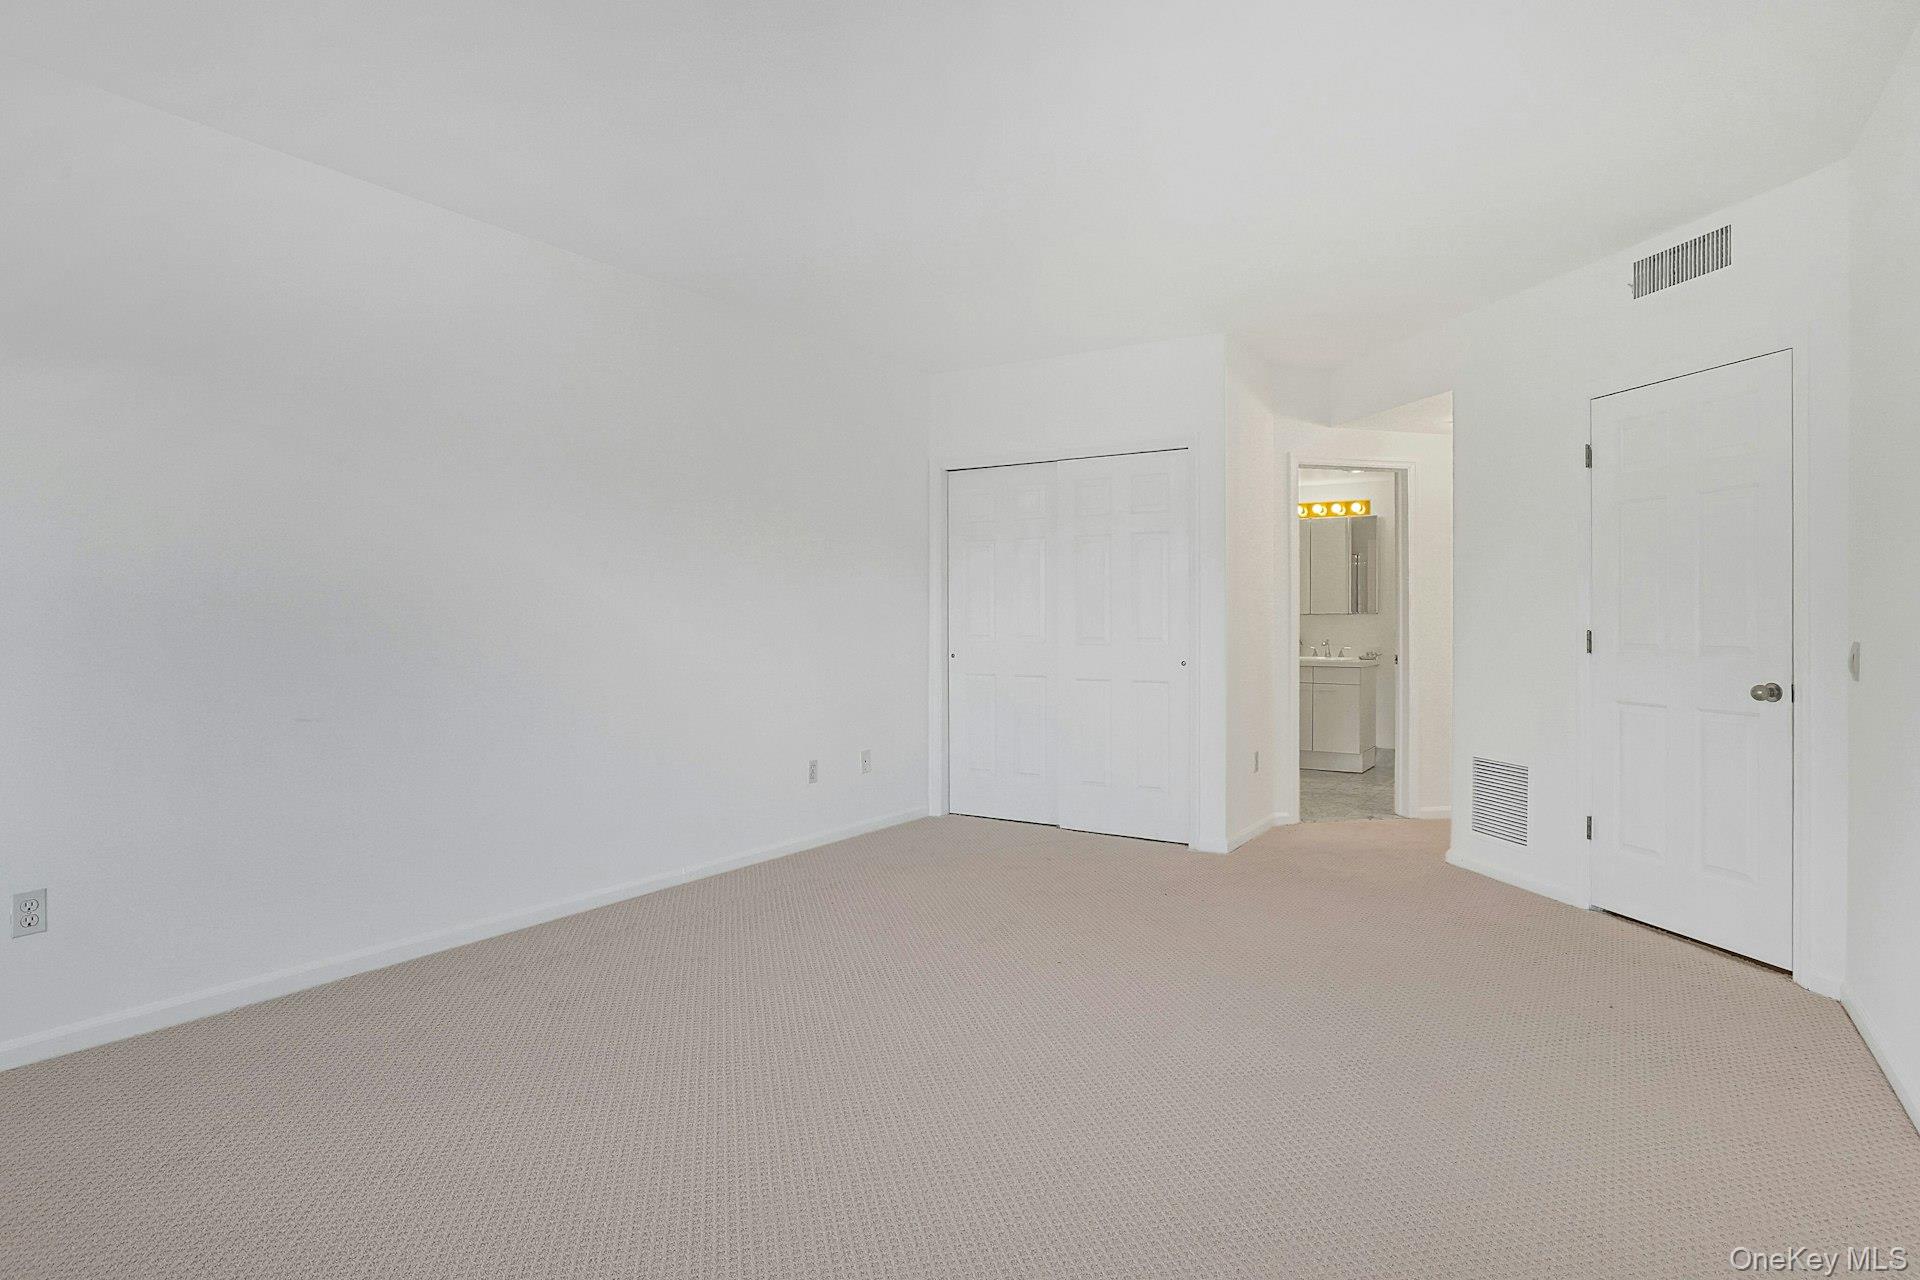
Empty carpeted bedroom with a double-door closet and an adjoining bathroom visible through the doorway.
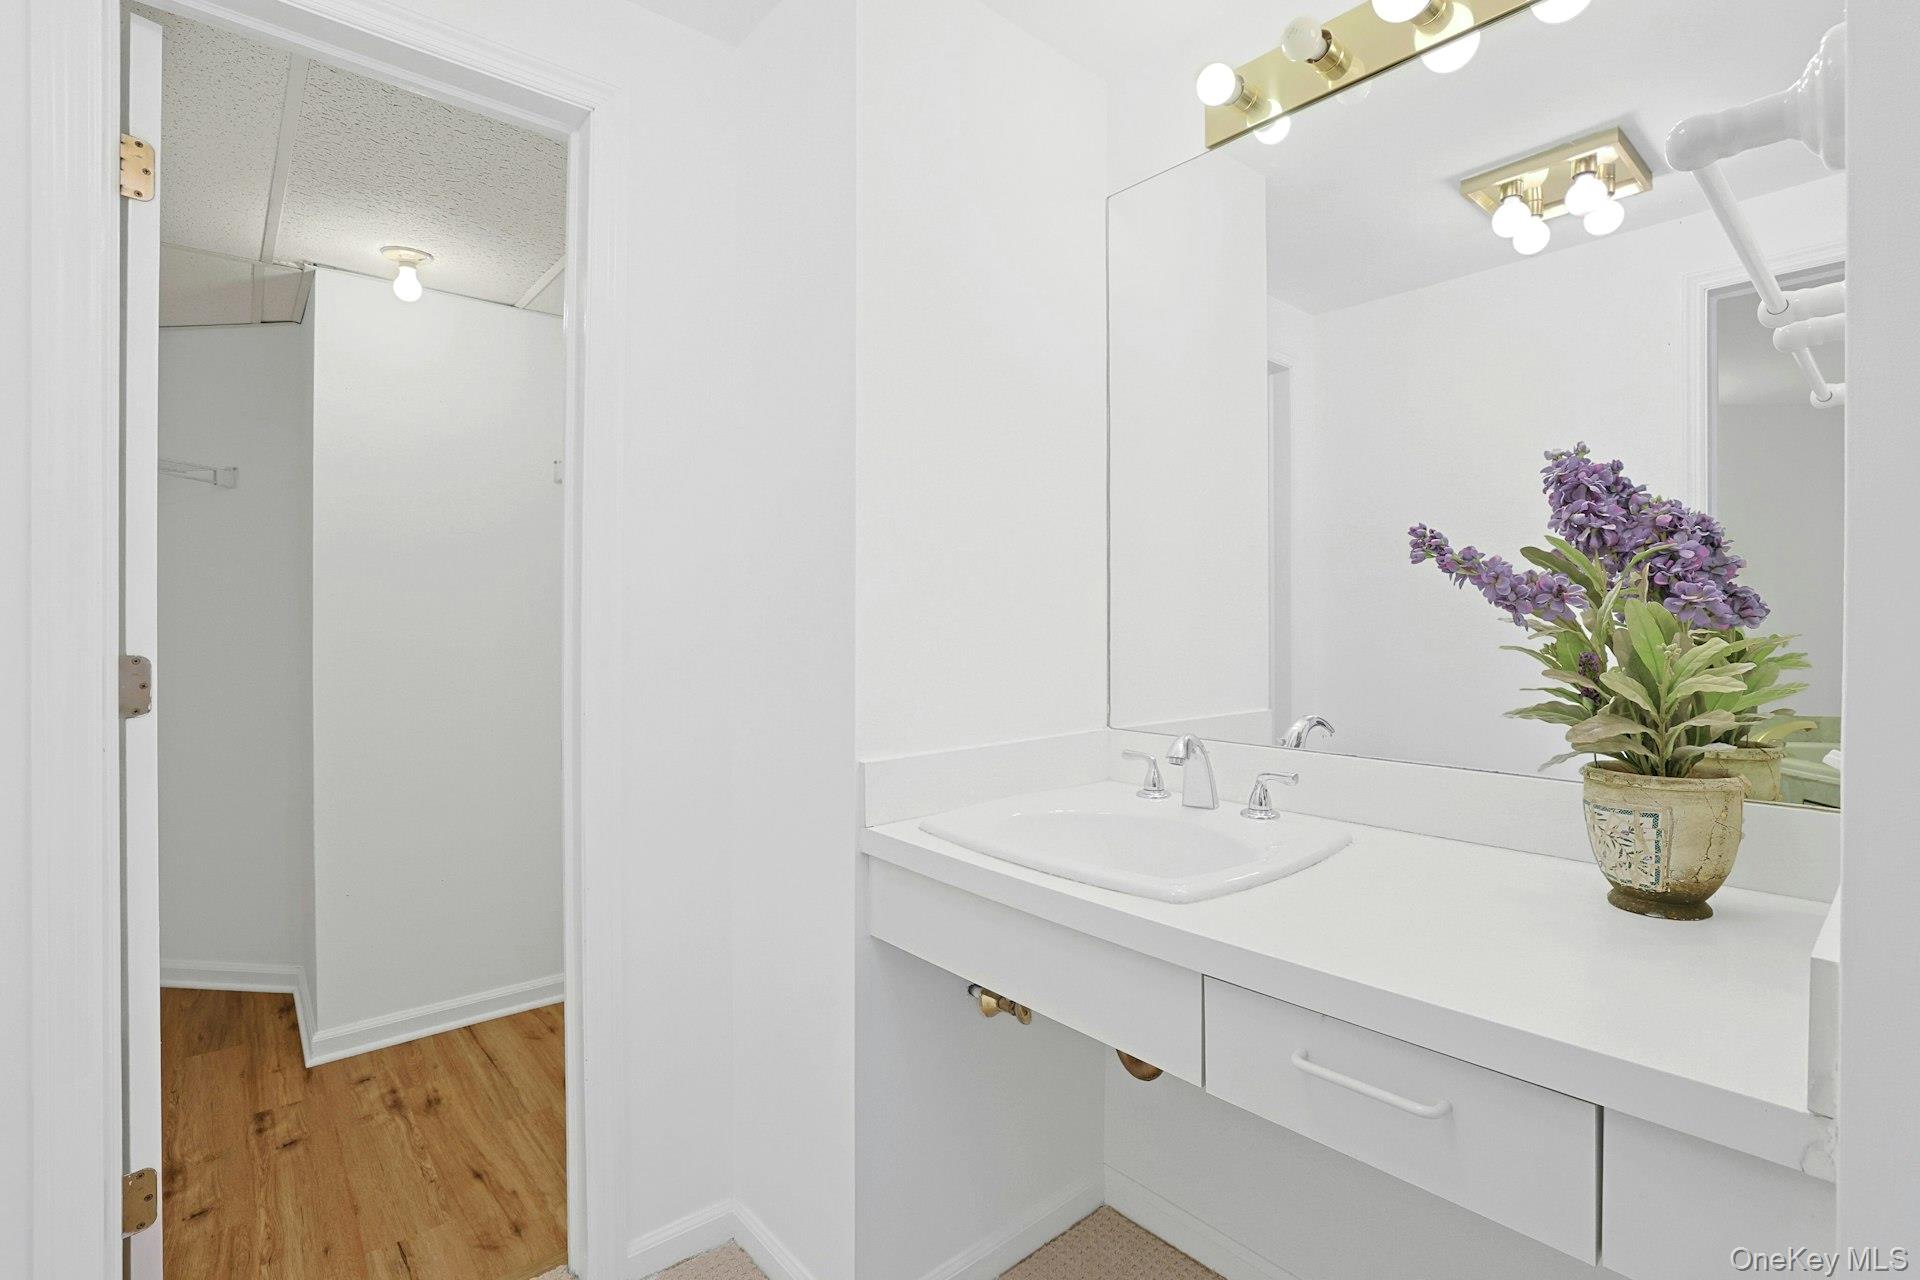
Bathroom vanity with a wide mirror and potted purple flowers beside an open doorway.
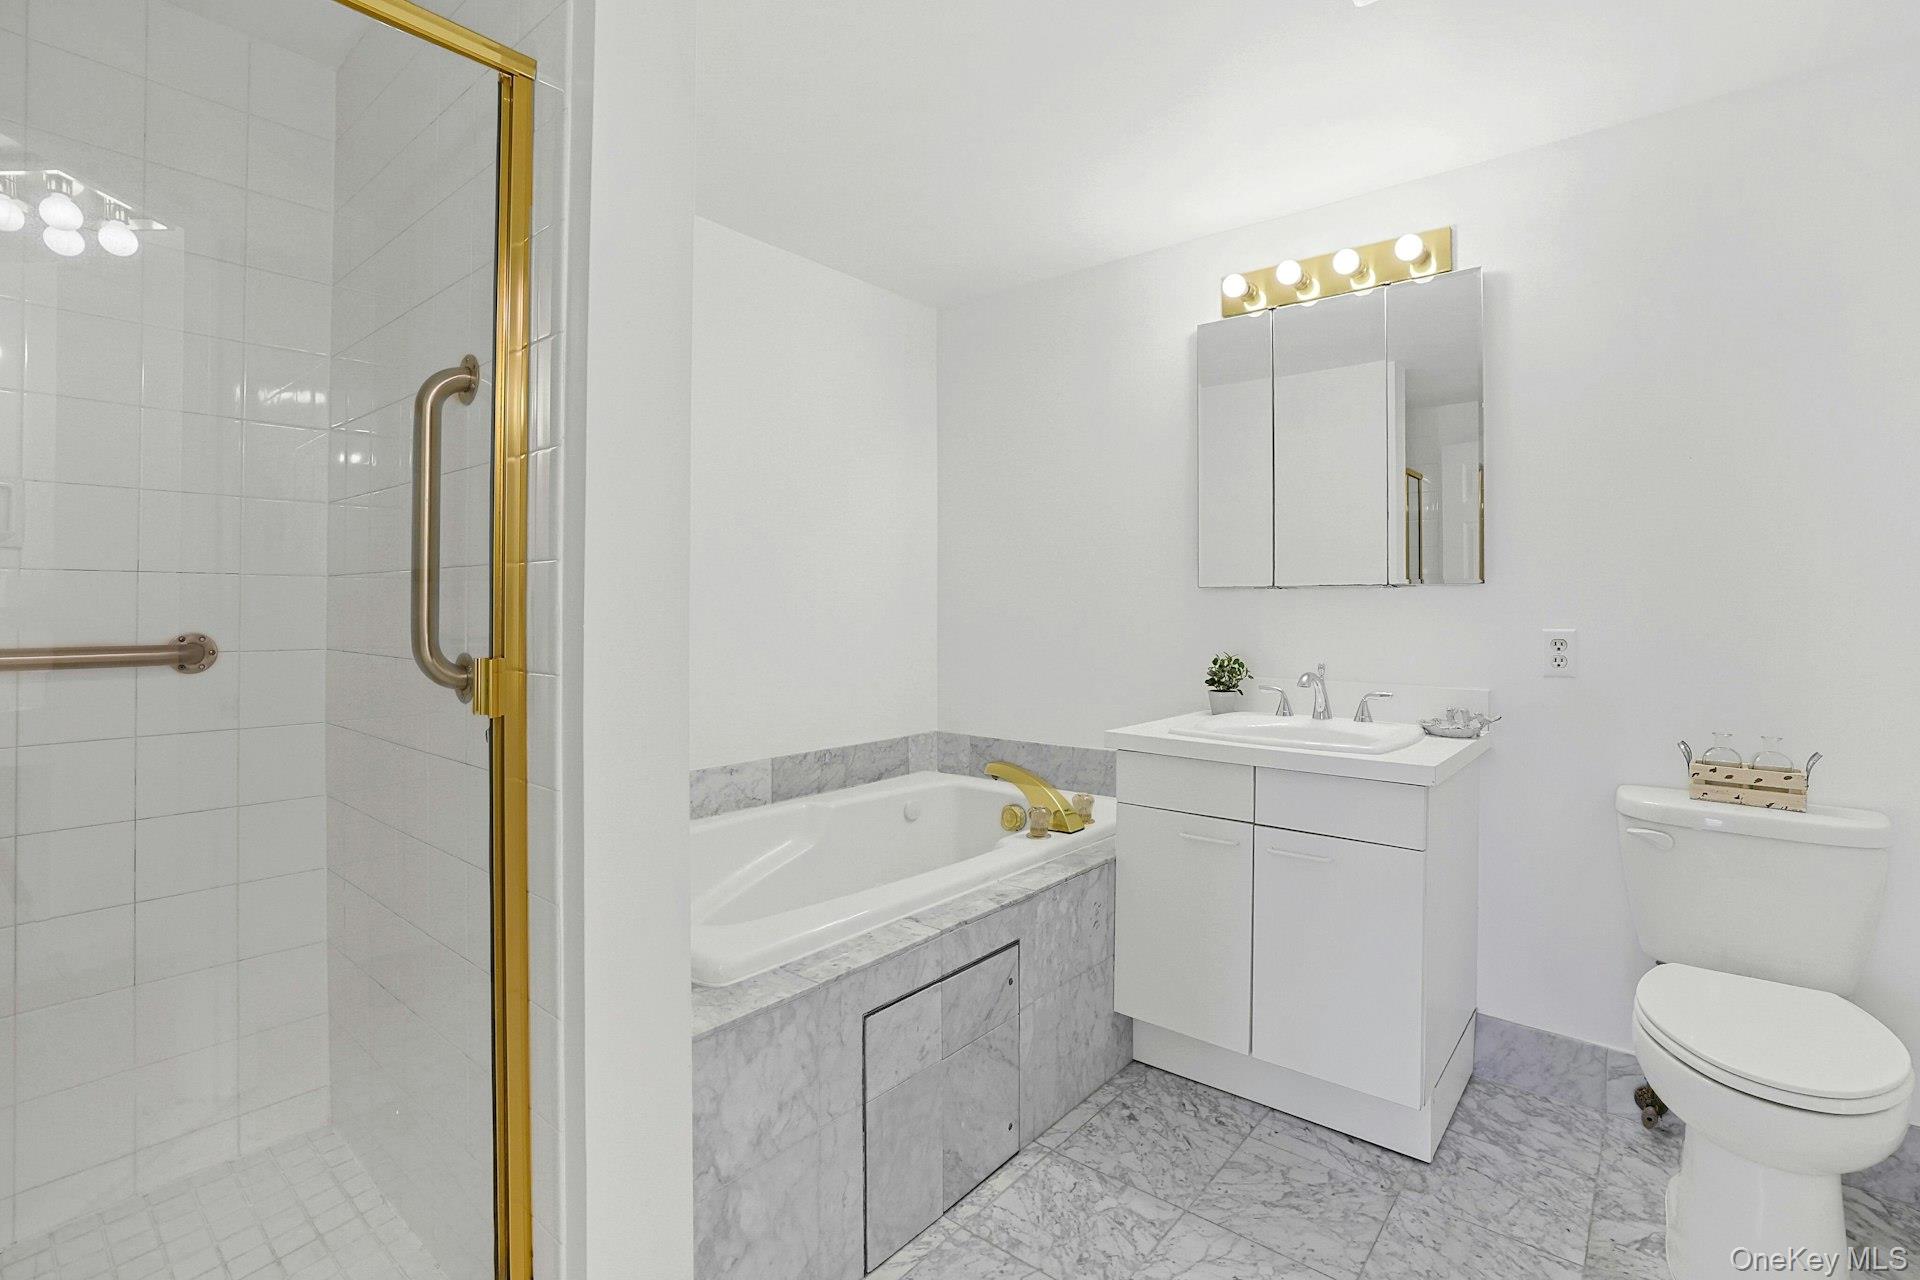
Bathroom with a glass shower, marble-trimmed soaking tub, and white vanity.
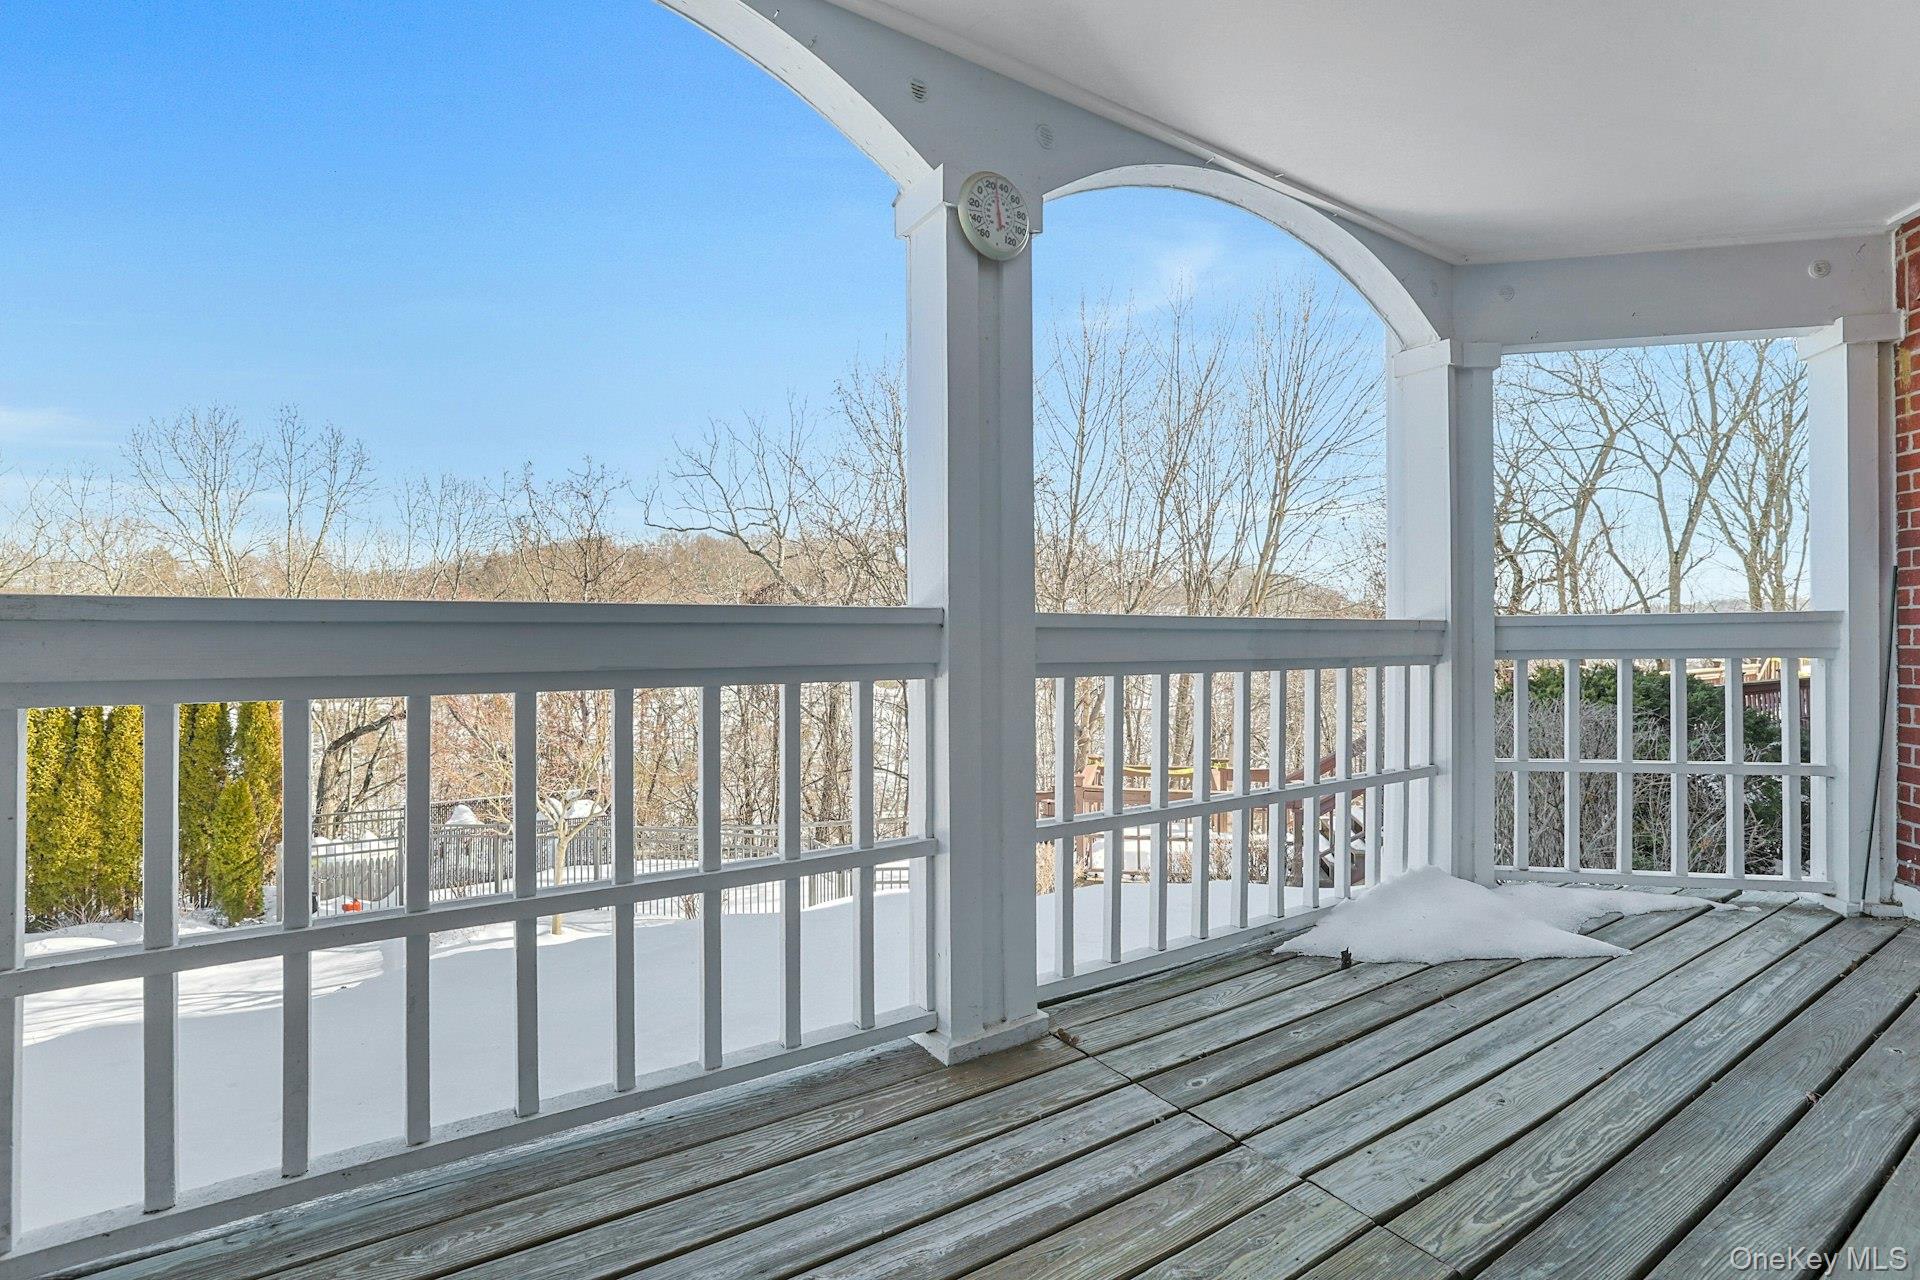
Covered wooden porch with arched supports overlooking snowy ground and leafless trees.
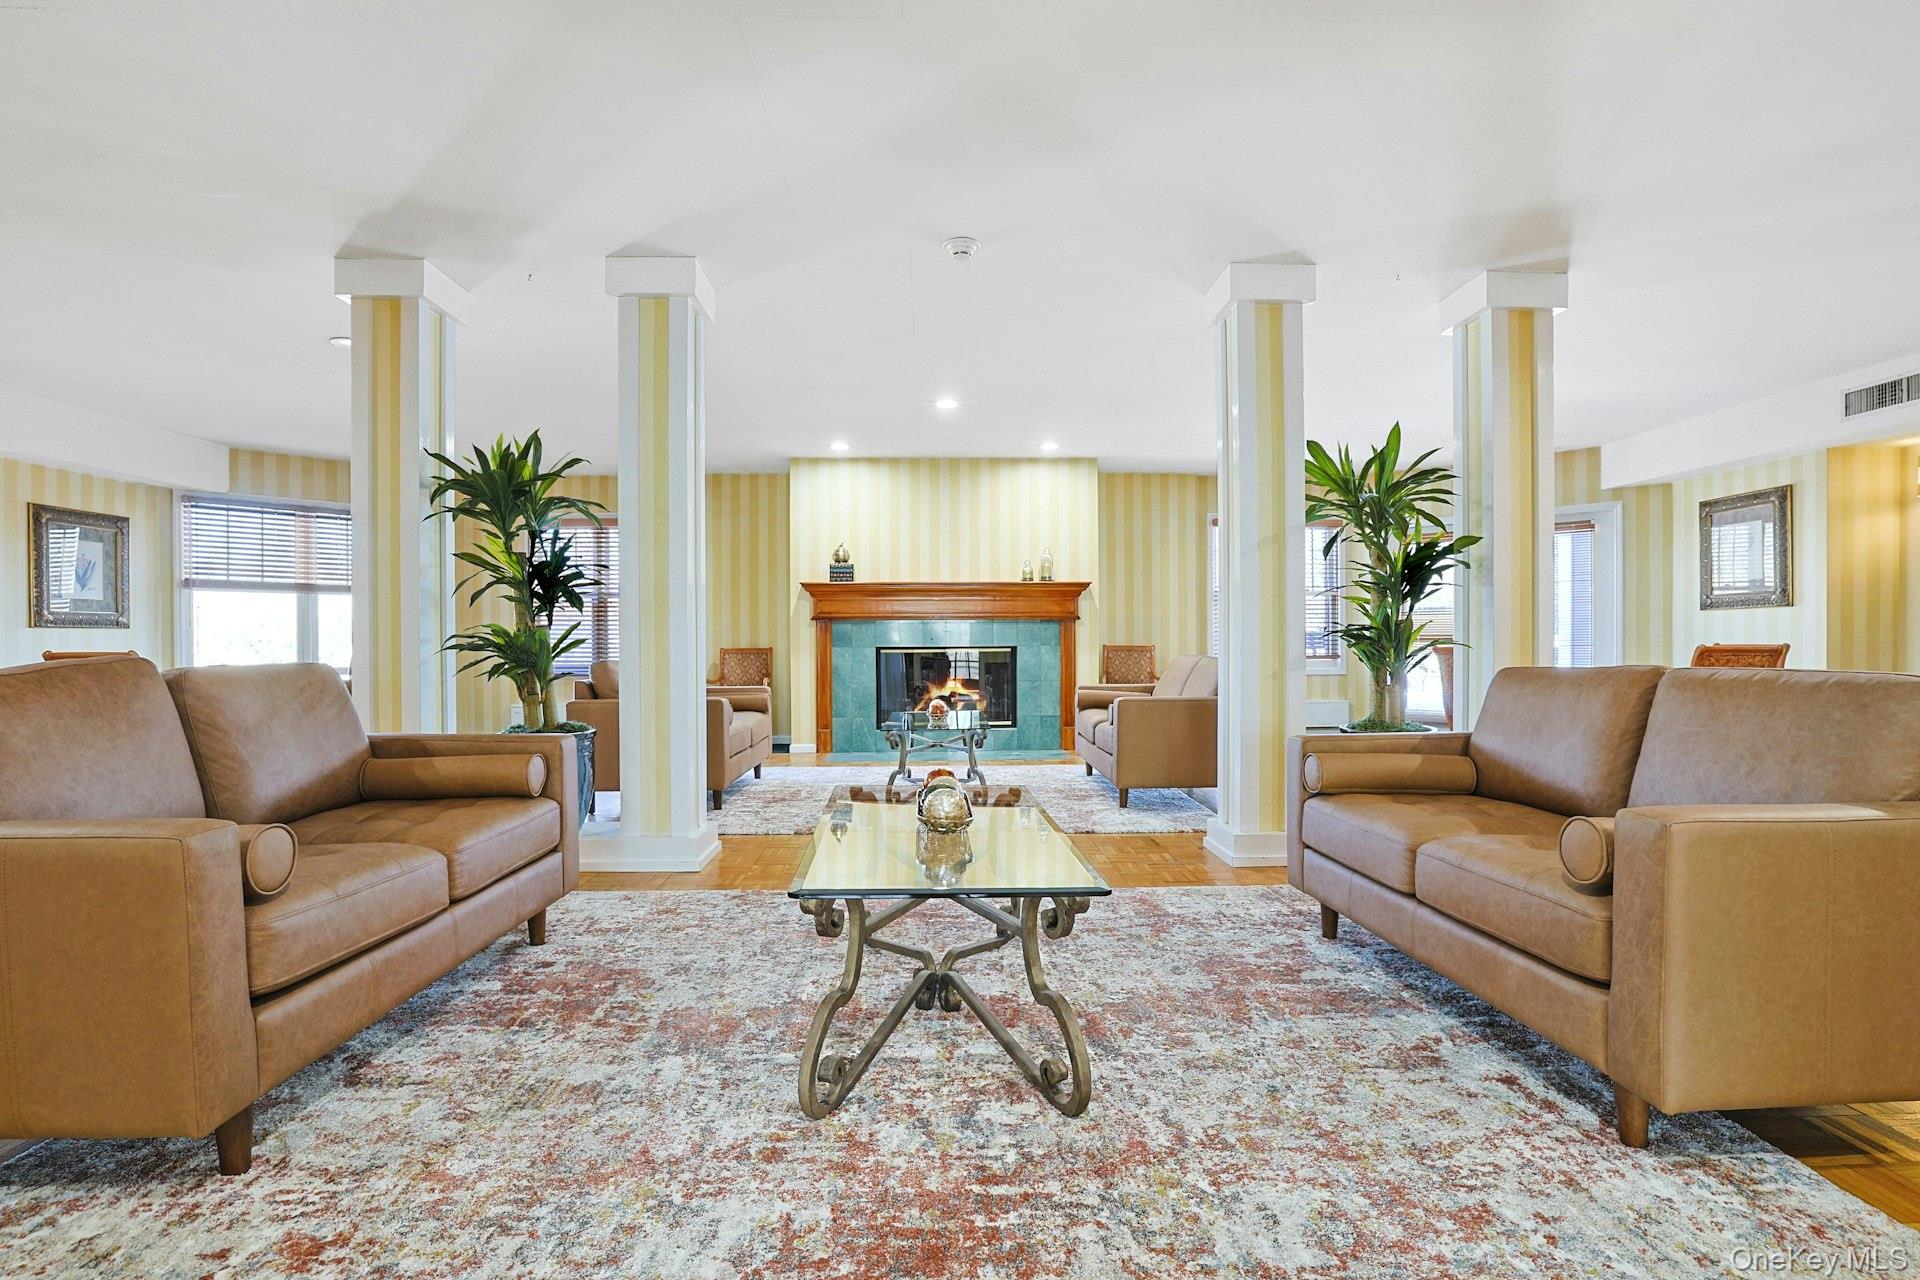
Furnished living room with tan sofas, a green-surround fireplace, white columns, and striped walls.
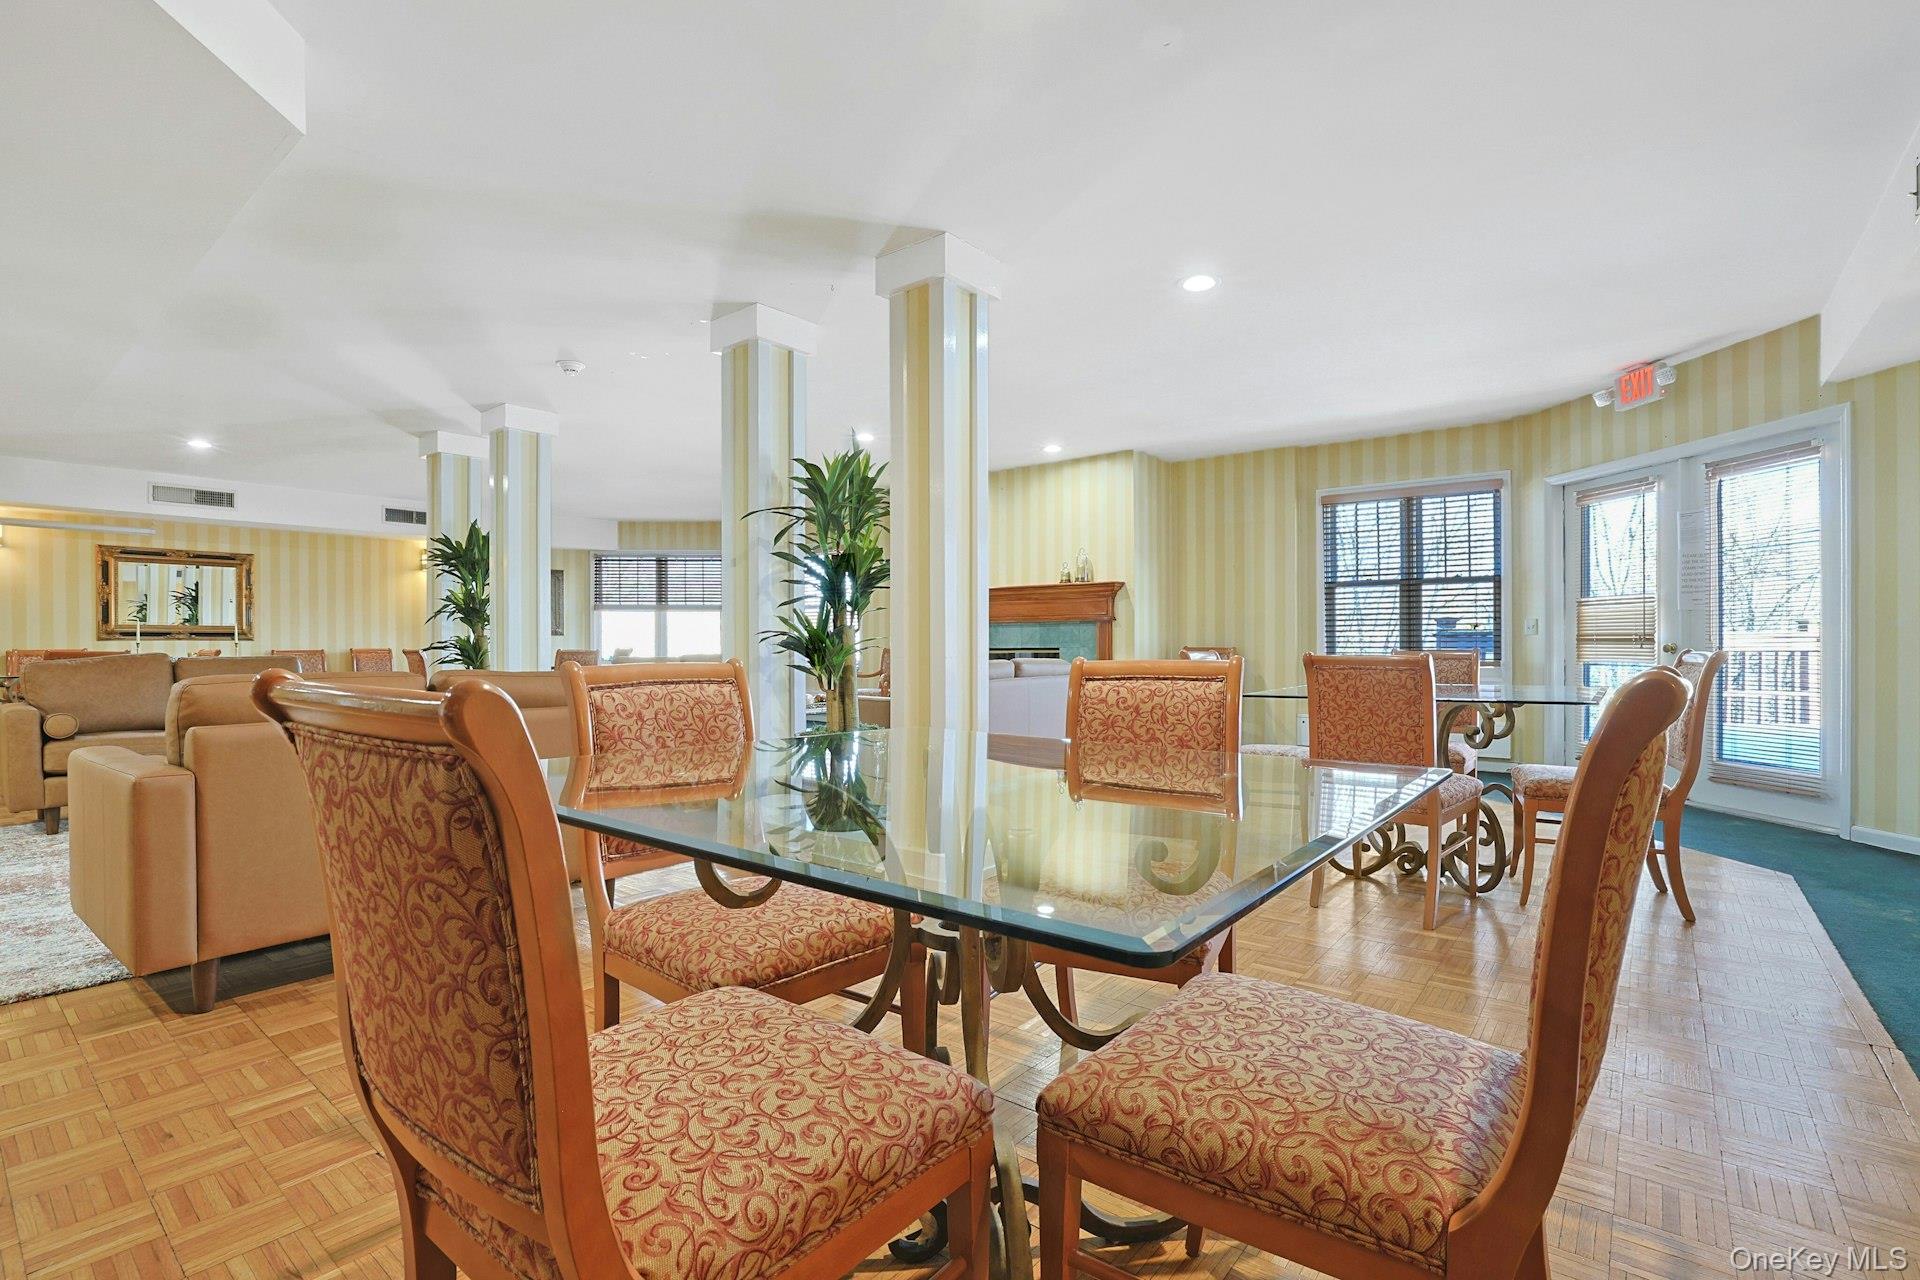
Dining and living area with a glass-top table, patterned chairs, tan sofas, and parquet flooring.
SEE ALL PHOTOS
Red-brick residential building with white balconies and a glass entrance canopy, surrounded by snow.
Red-brick residential building entrance with a glass canopy, steps, and snow-covered grounds.
Furnished lobby with vaulted ceilings, green tile floors, and tall glass windows.
Open entryway and kitchen with white cabinetry, a dark granite breakfast bar, and contrasting wood floors.
Dining area with a crystal chandelier, upholstered chairs, and an open kitchen with breakfast bar.
Unfurnished living room with gray wood-look floors and an open pass-through to the kitchen.
Staged living room with a cream sectional and armchairs beside sliding doors to a tree-lined balcony.
Empty room with light wood-look floors and sliding glass doors to a balcony.
Empty living room with light wood-look floors and an open white kitchen with a peninsula counter.
Bright white kitchen with black appliances and a long countertop beside sliding doors to a blue-railed balcony.
Kitchen with white cabinets, dark countertops, black appliances, and a tiled floor.
Bathroom with turquoise walls, a white vanity, and a tiled tub-shower.
Furnished bedroom with pale blue bedding, dark wood dresser, and a large window overlooking autumn trees.
Unfurnished room with wide-plank flooring and a double window overlooking trees.
Empty room with gray wood-look flooring and white sliding closet doors.
Bright bedroom with a white bed, green accent pillows, crystal chandelier, and two curtained windows.
Empty room with beige carpet and two sets of windows overlooking trees.
Empty carpeted bedroom with a double-door closet and an adjoining bathroom visible through the doorway.
Bathroom vanity with a wide mirror and potted purple flowers beside an open doorway.
Bathroom with a glass shower, marble-trimmed soaking tub, and white vanity.
Covered wooden porch with arched supports overlooking snowy ground and leafless trees.
Furnished living room with tan sofas, a green-surround fireplace, white columns, and striped walls.
Dining and living area with a glass-top table, patterned chairs, tan sofas, and parquet flooring.
Courtesy of William Raveis Real Estate, Maura C. McSpedon Listing Contact: 914-273-3074 
Sold

22 Copley Court Unit: 22

22 Copley Court Unit: 22, Briarcliff Manor, NY 10510

$585,000
Beautifully maintained 2-bedroom, 2-bath condo in the highly desirable Copley Court community, just minutes from downtown Briarcliff Manor with its quaint shops and restaurants. This home features a fantastic open floor plan with an open kitchen and breakfast bar that flows seamlessly into the dining area and a spacious living room. Sliding glass doors lead to a covered porch overlooking the pool area, creating the perfect spot to relax and unwind. Additional highlights include in-unit laundry, ample closet space, a full hall bath, and a generously sized primary bedroom with ensuite bath. The unit has been freshly painted with new carpeting and flooring, making it completely move-in ready. Enjoy resort-style living with community amenities that include an in-ground pool, elevator access, assigned indoor parking, storage unit, a community room, and a fitness center. Conveniently located just minutes from the Scarborough train station for an easy commute to NYC. A wonderful opportunity to enjoy comfort, convenience, and low-maintenance living.

2
beds

2
baths

1,256 Sq.Ft. LIVING AREA

436 Sq.Ft. lot

Maura McSpedon

Maura McSpedon

Features & Amenities

Interior

  • total bedrooms2
  • Total bathrooms2
  • full bathrooms2
  • Laundry room In Hall
  • Flooring Carpet, Vinyl
  • APPLIANCES Dishwasher, Dryer, Oven, Refrigerator, Washer
  • other interior Features First Floor Bedroom, First Floor Full Bath, Breakfast Bar, Chandelier, Open Floorplan, Open Kitchen

Area & Lot

  • Status Sold
  • Date Sold March 31, 2026
  • Living Area1,256 Sq.Ft.
  • Lot Area436 Sq.Ft.
  • MLS® ID950989
  • TypeCondo
  • YEAR BUILT1988
  • NeighborhoodBriarcliff Manor
  • Architecture StylesGarden
  • Elementary SchoolTodd Elementary School
  • Middle SchoolBriarcliff Middle School
  • High SchoolBriarcliff High School
  • School DistrictBriarcliff Manor

Exterior

  • STORIES2
  • Garage Space1.0
  • water SourcePublic
  • utilitiesElectricity Available
  • PoolIn Ground
  • parkingAssigned
  • HEAT TYPEForced Air, Natural Gas
  • AIR CONDITIONINGCentral Air
  • sewerPublic Sewer
  • HOA AmenitiesFitness Center, Maintenance, Parking, Pool

Financial

  • Sales Price$585,000
  • Real Estate Tax $6,519/yr
  • Common Charges $874/mo

Briarcliff Manor

Briarcliff Manor is an upscale suburban village known for scenic landscapes, lakes, and green spaces.

Explore

Work With Maura

Whether you're buying your first home, preparing to sell, or planning your next move, Maura brings thoughtful strategy, strong advocacy, and personalized guidance to every step. With a background in luxury marketing and a deep understanding of the Westchester County market, she helps you move forward with clarity and confidence.

Follow Me on Instagram