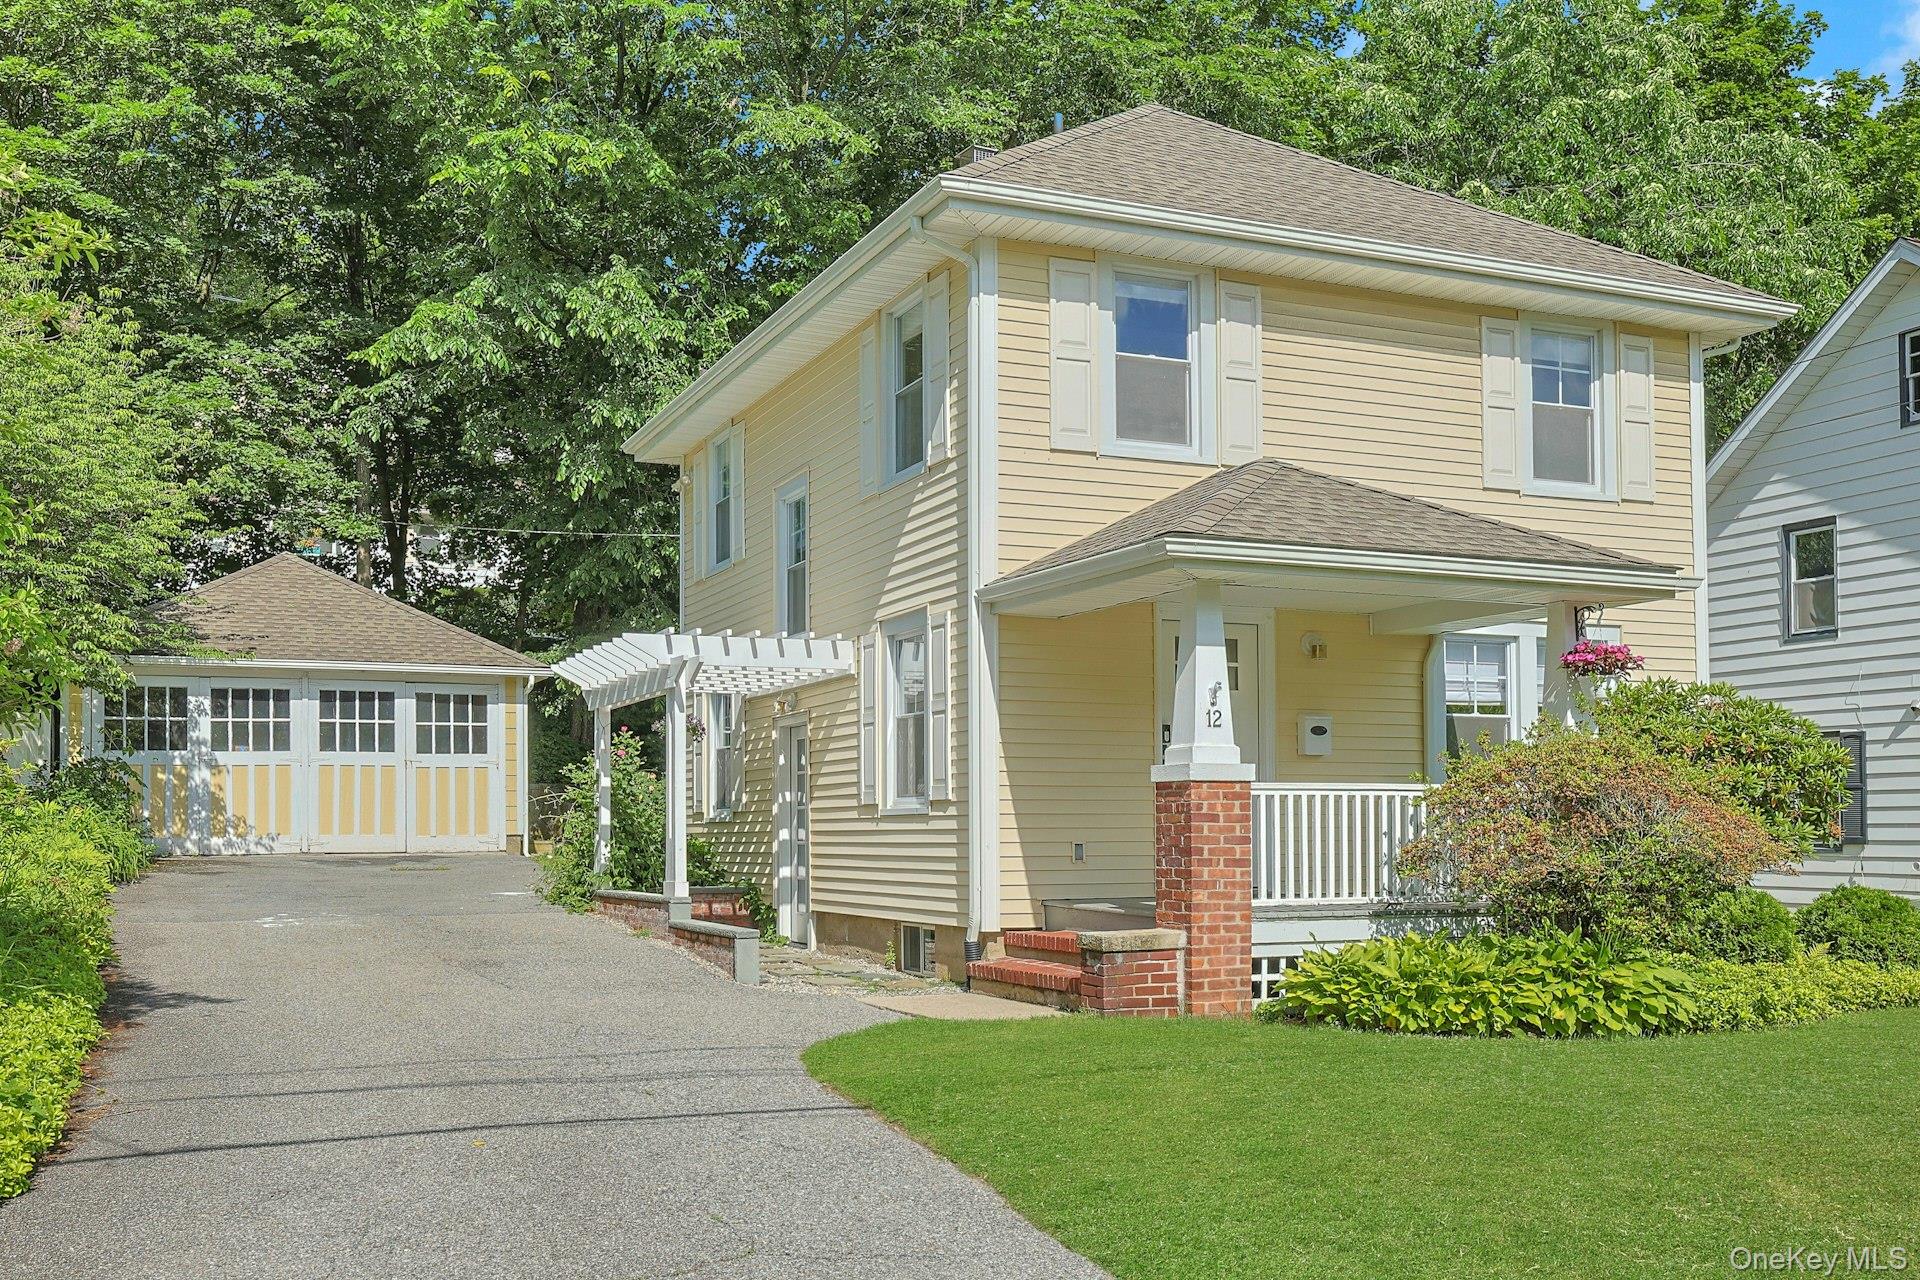
Two-story beige house with a covered porch, brick columns, and a detached garage.
Courtesy of William Raveis Real Estate, Maura C. McSpedon Listing Contact: 914-273-3074 
Sold

12 North Street

12 North Street, Katonah, NY 10536

$799,000
Welcome to 12 North Street, where the real luxury is the lifestyle. Nestled in the heart of Katonah, one of Westchester's most beloved communities, this charming 1929 Colonial offers the opportunity to leave your car at home and embrace true walkable living. Start your mornings with coffee from a neighborhood cafe, stroll to the Metro-North station for an easy commute to New York City, meet friends for dinner at one of Katonah's wonderful restaurants, browse the local shops, or spend weekends enjoying community events. Life in Katonah feels like something out of a Norman Rockwell painting. Tree-lined streets, locally owned businesses, the historic Katonah Reading Room, award-winning schools, and a welcoming sense of community make this one of the most desirable places to call home in Westchester. The main level interior features an open floorplan starting with a welcoming entryway, dining room, spacious living room, powder room and kitchen with a bay window overlooking the backyard. The second floor offers 3 bright bedrooms and an updated full bath, inclusive of a classic soaking tub and shower stall. The basement and detached two-car garage offer incredible flexibility for today's lifestyle. Whether you envision a home gym, artist's studio, workshop, hobby space, additional storage, or future finished space for a home office or creative retreat, these areas provide endless opportunities to tailor the property to your needs. Filled with natural light, the home features hardwood floors, classic French doors, and custom window treatments. Whether you're purchasing your first home, searching for the perfect downsizing opportunity, or simply looking for a home where charm and convenience come together, this home offers an exceptional opportunity to enjoy village living at its finest.

3
beds

2
baths

1,512 Sq.Ft. LIVING AREA

4,985 Sq.Ft. lot

Maura McSpedon

Maura McSpedon

Features & Amenities

Interior

  • total bedrooms3
  • Total bathrooms2
  • full bathroom1
  • half bathroom1
  • Laundry room In Basement
  • Flooring Hardwood
  • APPLIANCES Dishwasher, Dryer, Oven, Refrigerator, Stainless Steel Appliance(s), Washer
  • other interior Features Chandelier, Open Floorplan

Area & Lot

  • Status Sold
  • Date Sold September 16, 2026
  • Living Area1,512 Sq.Ft.
  • Total Area1,512 Sq.Ft.
  • Lot Area4,985 Sq.Ft.
  • MLS® ID1008125
  • TypeResidential
  • YEAR BUILT1929
  • NeighborhoodKatonah
  • Architecture StylesColonial
  • Elementary SchoolKatonah Elementary School
  • Middle SchoolJohn Jay Middle School
  • High SchoolJohn Jay High School
  • School DistrictKatonah-Lewisboro

Exterior

  • STORIES2
  • Garage Space2.0
  • water SourcePublic
  • utilitiesTrash Collection Private
  • parkingDriveway, Garage
  • HEAT TYPEBaseboard
  • AIR CONDITIONINGWall/Window Unit(s)
  • sewerCesspool
  • other exterior FeaturesGarden

Financial

  • Sales Price$799,000
  • Real Estate Tax $14,363/yr

Katonah

Katonah is a picturesque village known for its artsy, small-town charm.

Explore

Work With Maura

Whether you're buying your first home, preparing to sell, or planning your next move, Maura brings thoughtful strategy, strong advocacy, and personalized guidance to every step. With a background in luxury marketing and a deep understanding of the Westchester County market, she helps you move forward with clarity and confidence.

Follow Me on Instagram