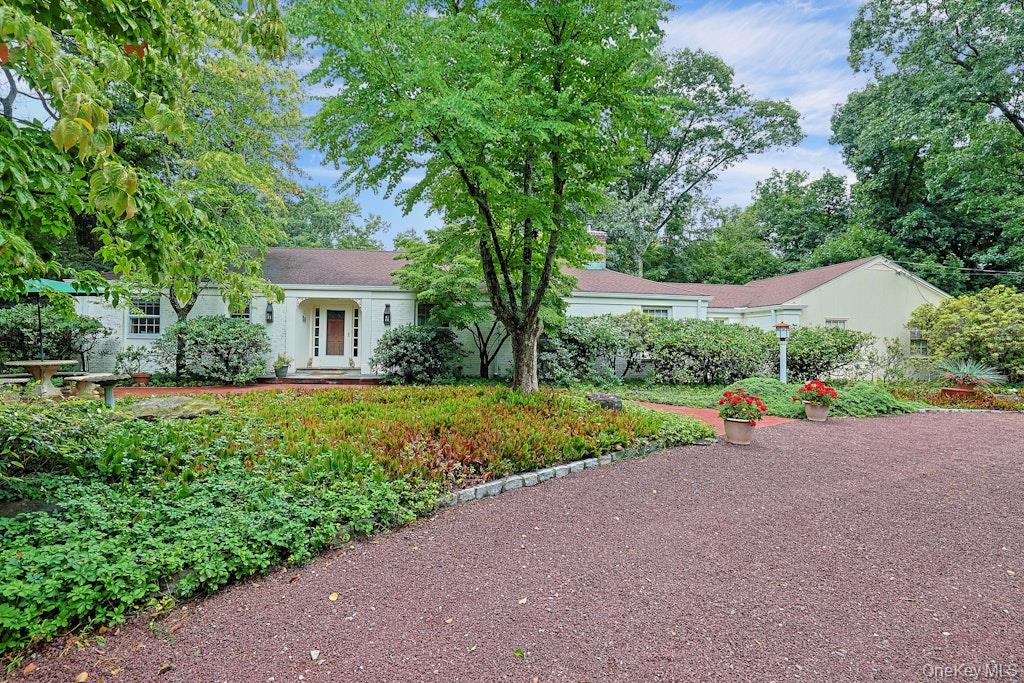
Single-story white home with mature trees, landscaped gardens, and a wide gravel driveway.
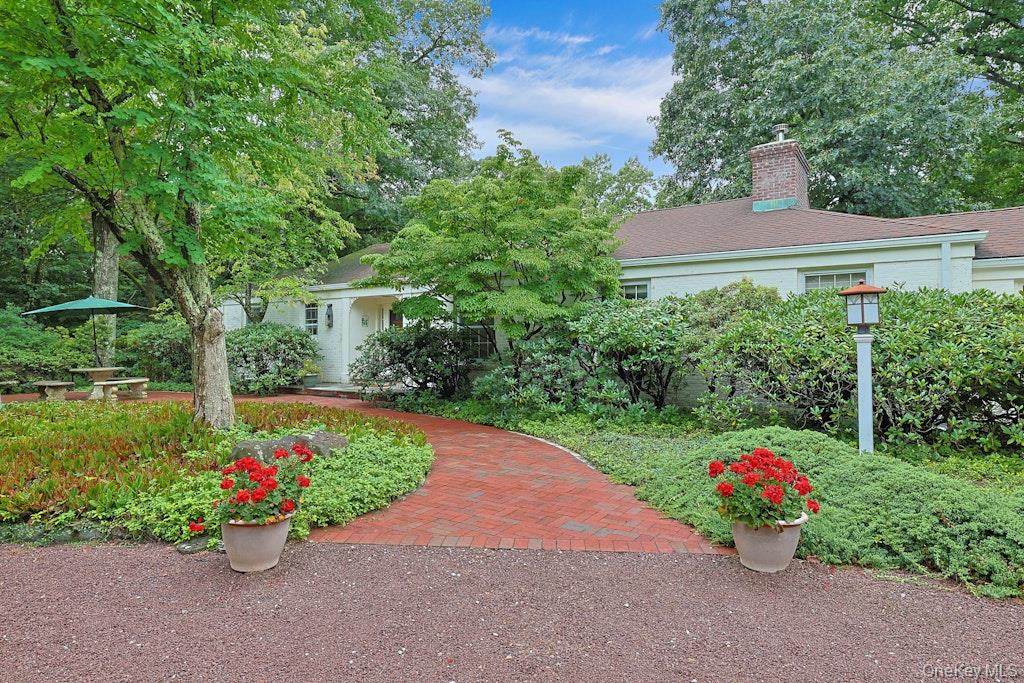
White single-story home behind a curved brick walkway and lush flower beds.
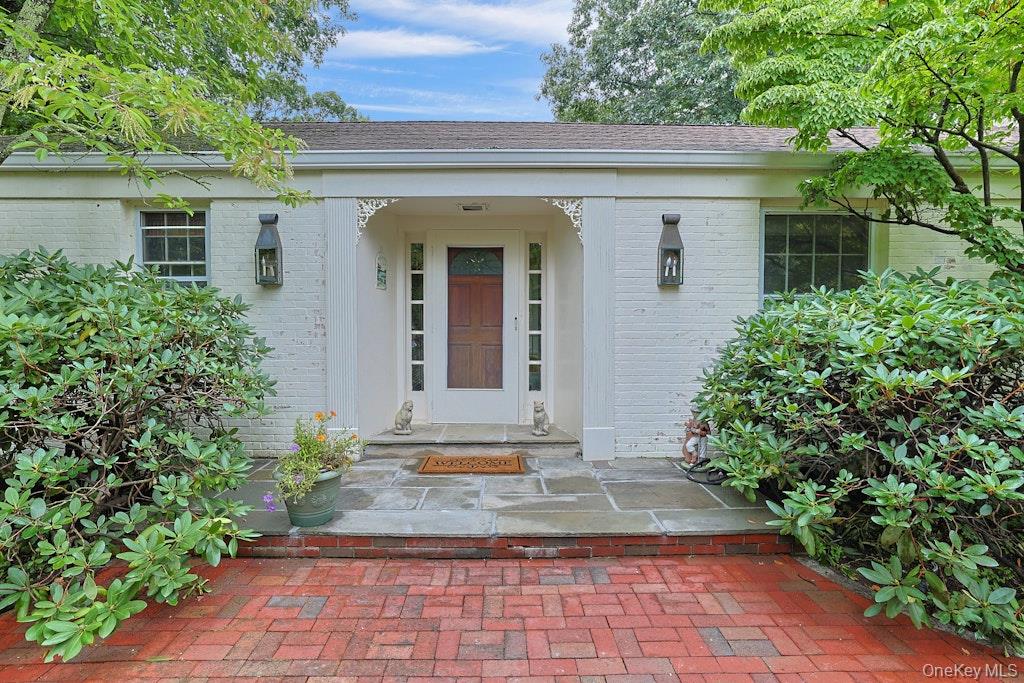
White brick home with a recessed wood-and-glass entry, stone porch, and red brick driveway.
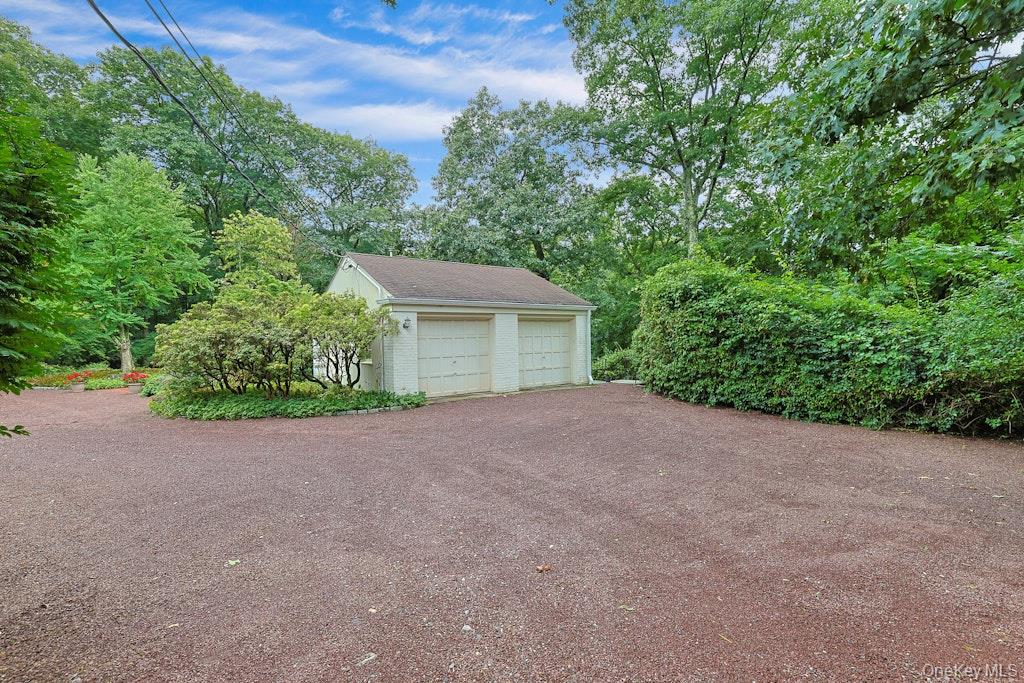
Detached two-car garage beside a broad gravel driveway, surrounded by mature trees and shrubs.
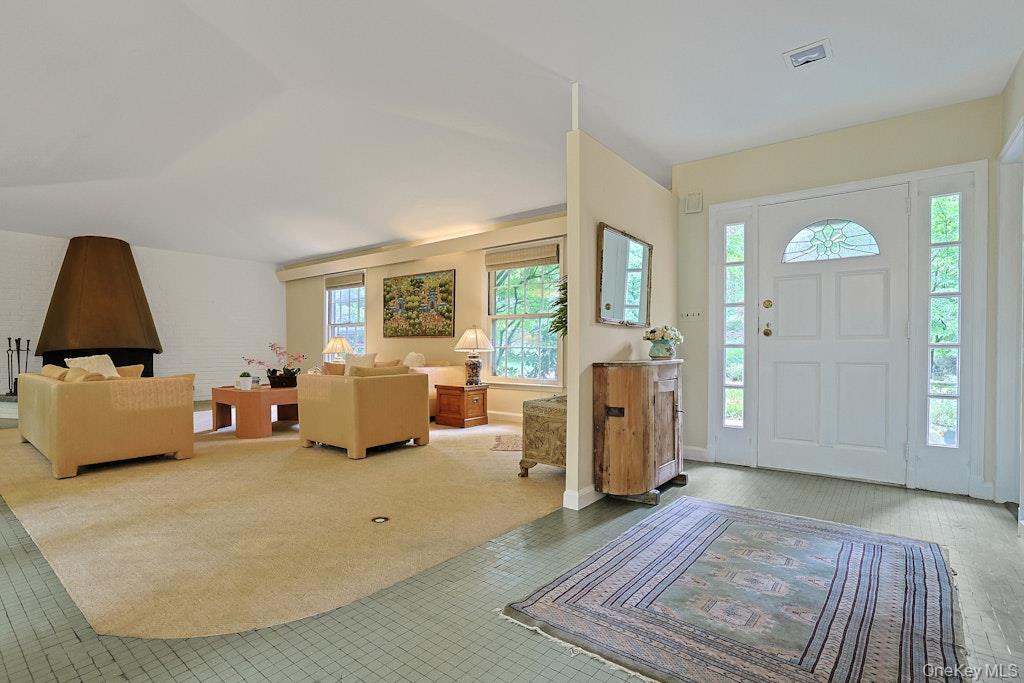
Living room with a sculptural fireplace hood, beige seating, and an adjacent entry with a white front door.
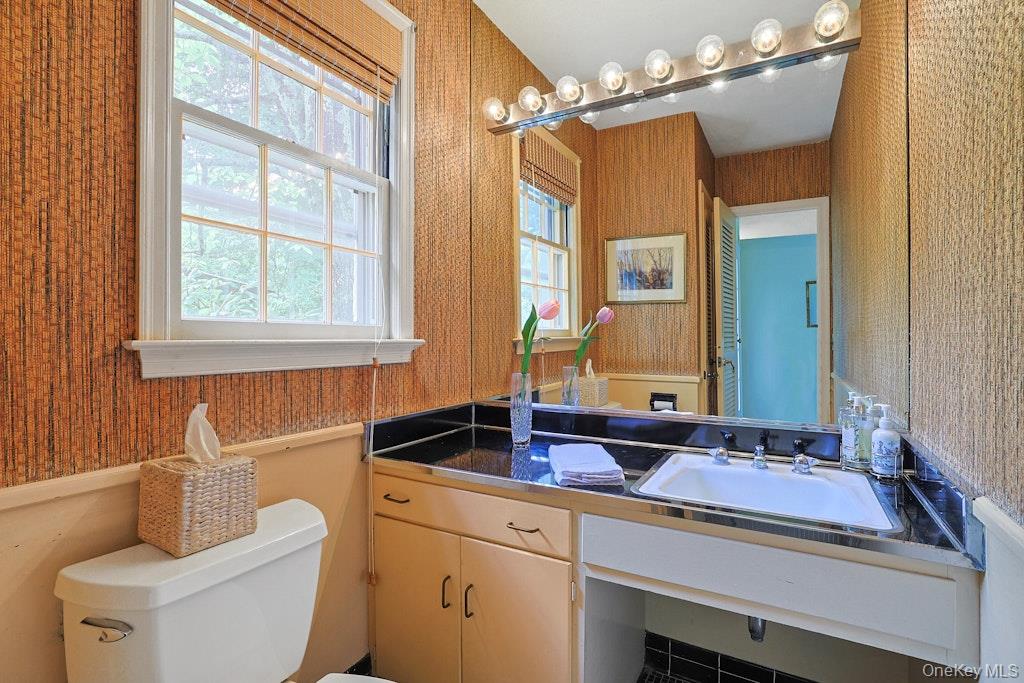
Bathroom with woven-texture walls, a large mirror, and a black countertop beneath a window.
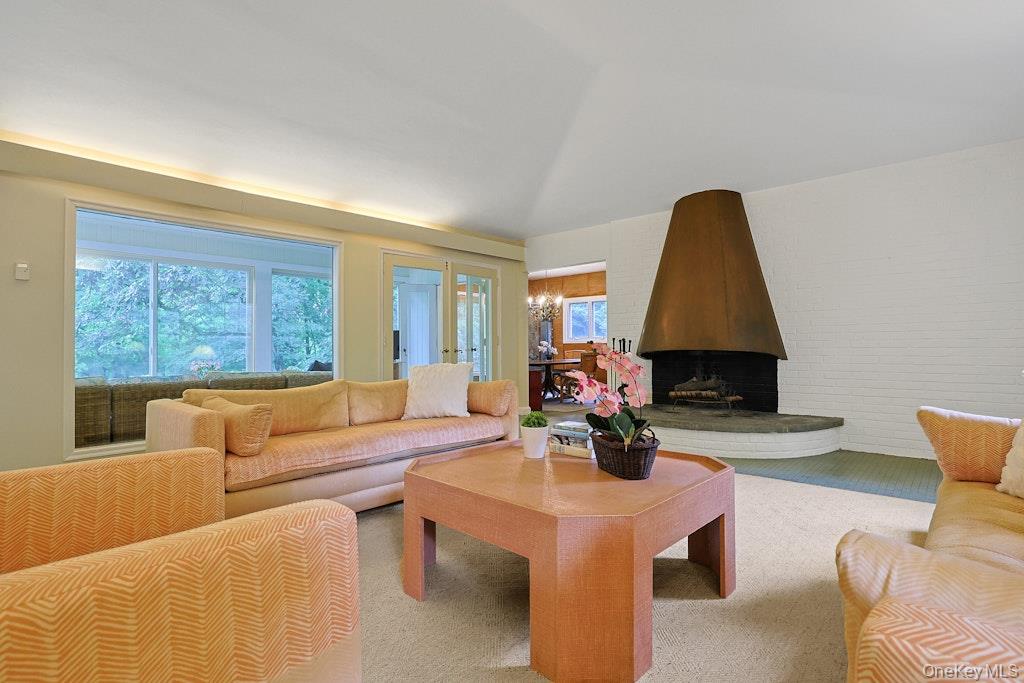
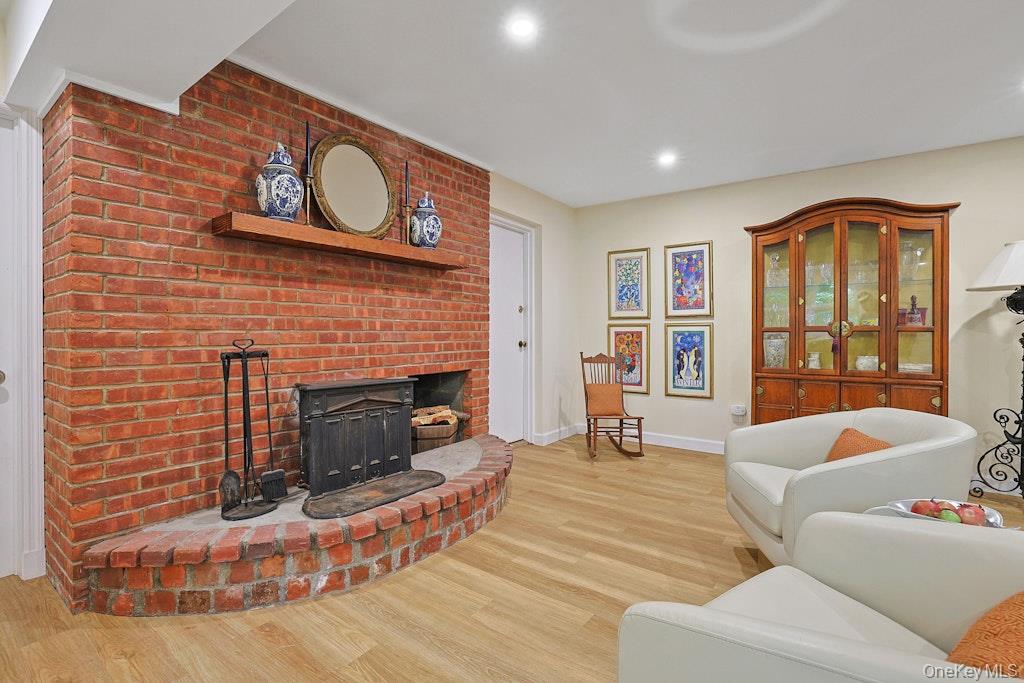
Living room with a large tapered fireplace, broad tree-facing windows, and peach-toned seating.
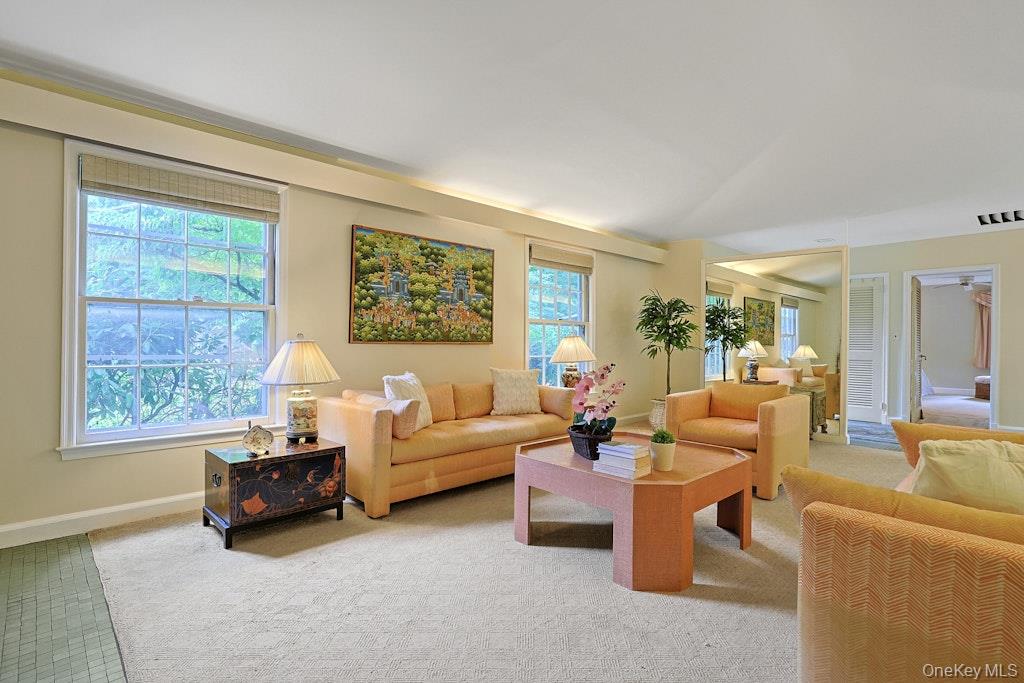
Living room with peach seating, large windows, and a wooden coffee table
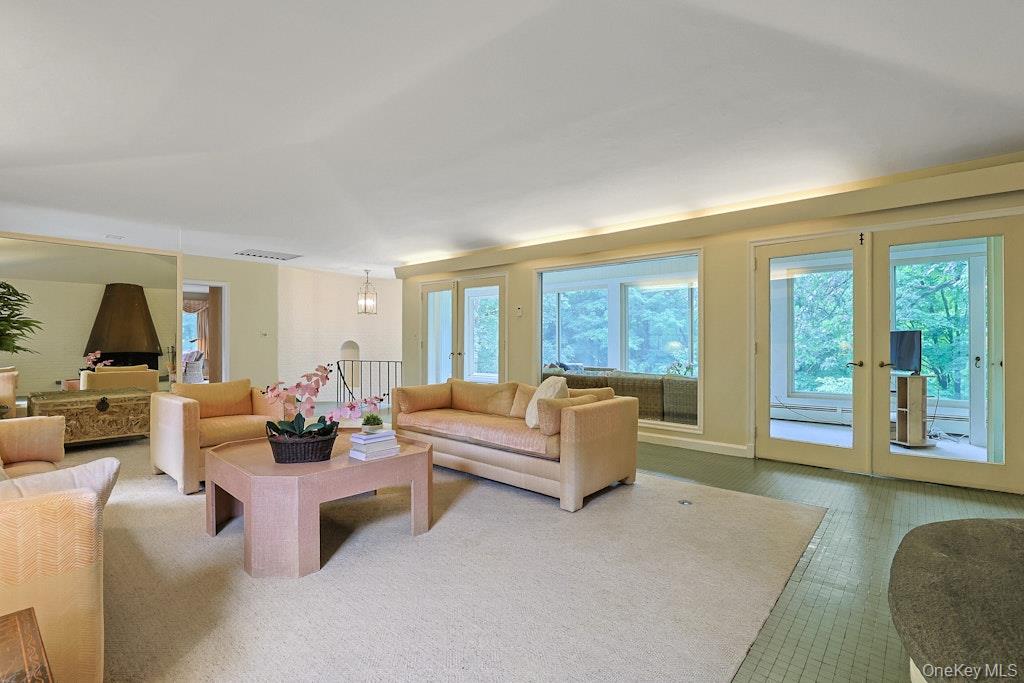
Living room with pale sofas, a pink coffee table, and wide windows overlooking greenery.
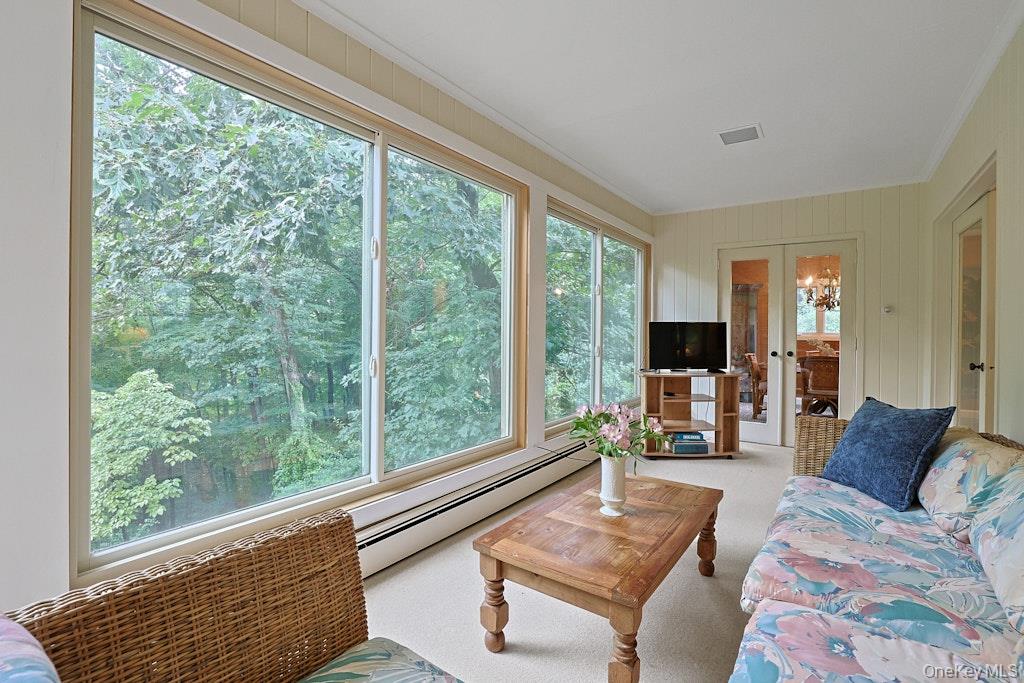
Living room with broad windows overlooking leafy trees and wicker and upholstered seating.
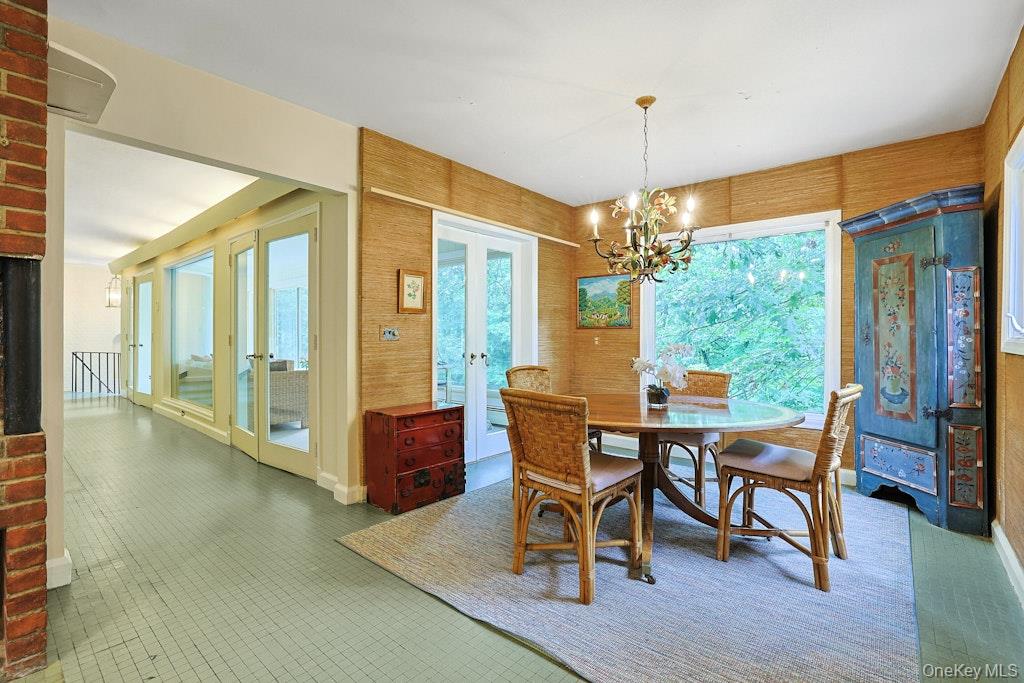
Dining room with a round table, wicker chairs, chandelier, blue cabinet, and large windows overlooking trees.
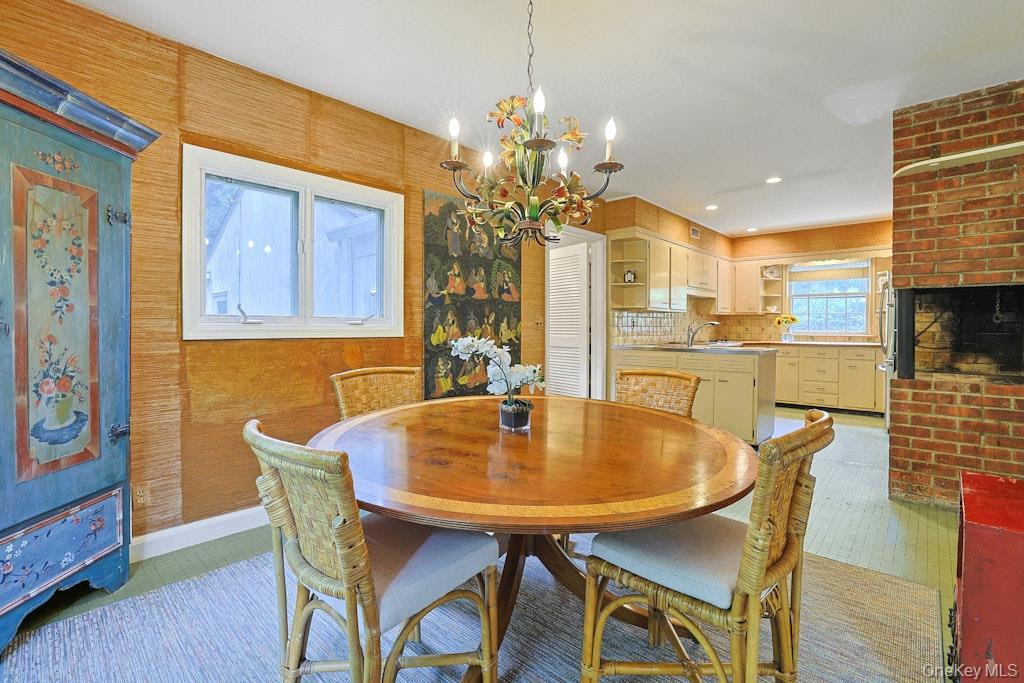
Dining room with a round wooden table, wicker chairs, colorful chandelier, and brick fireplace.
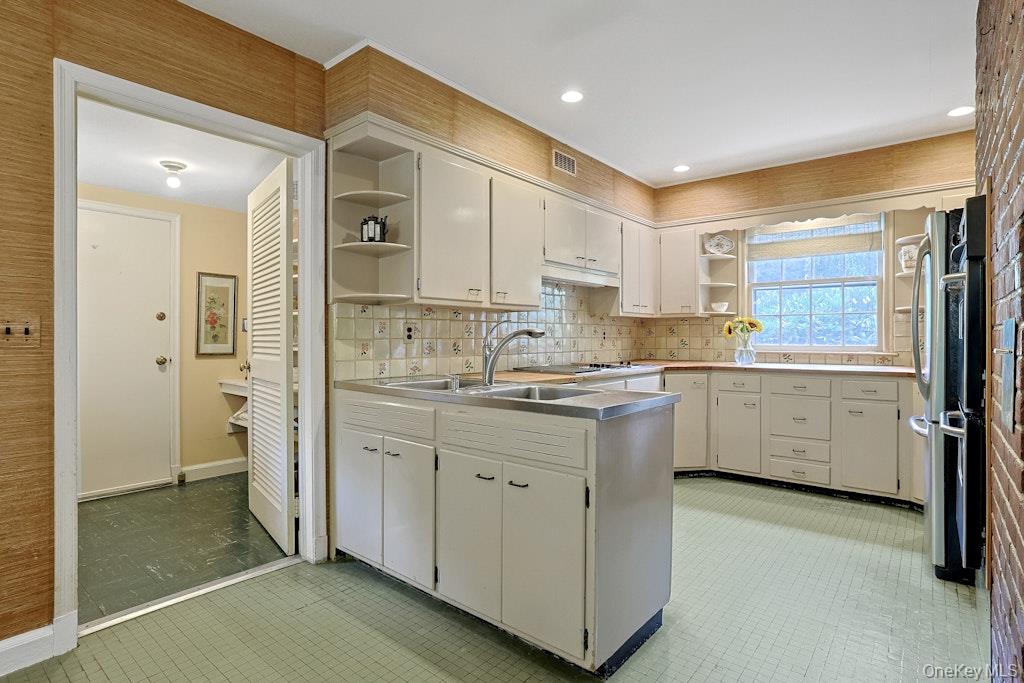
Kitchen with a central double-sink island, white cabinets, patterned backsplash, and green tile floor.
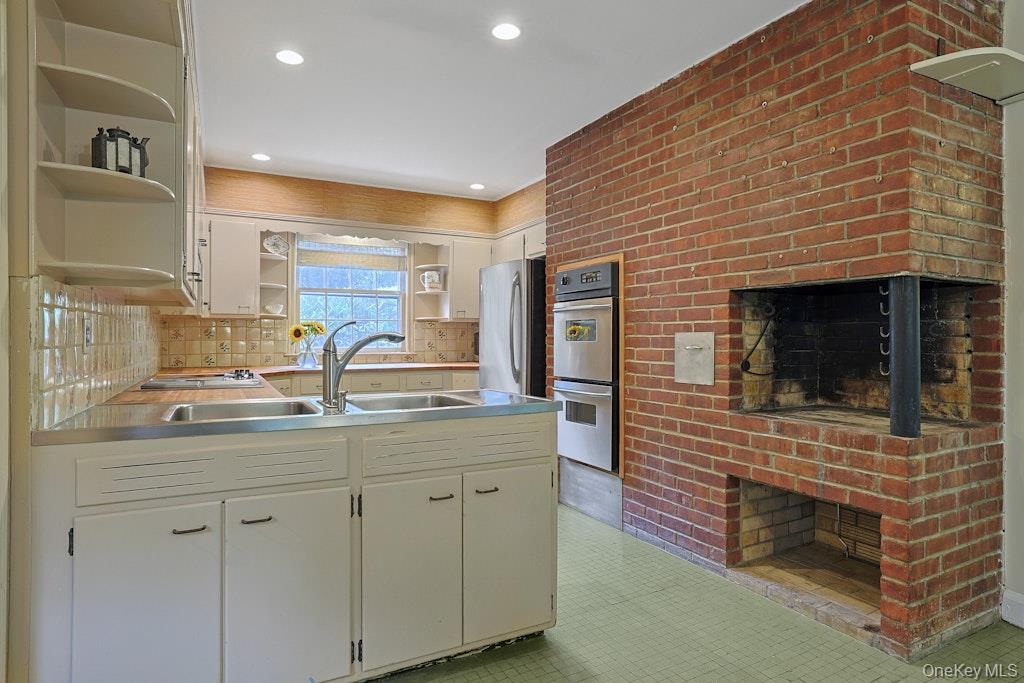
Kitchen with cream cabinetry and a large red brick fireplace with a cooking hearth.
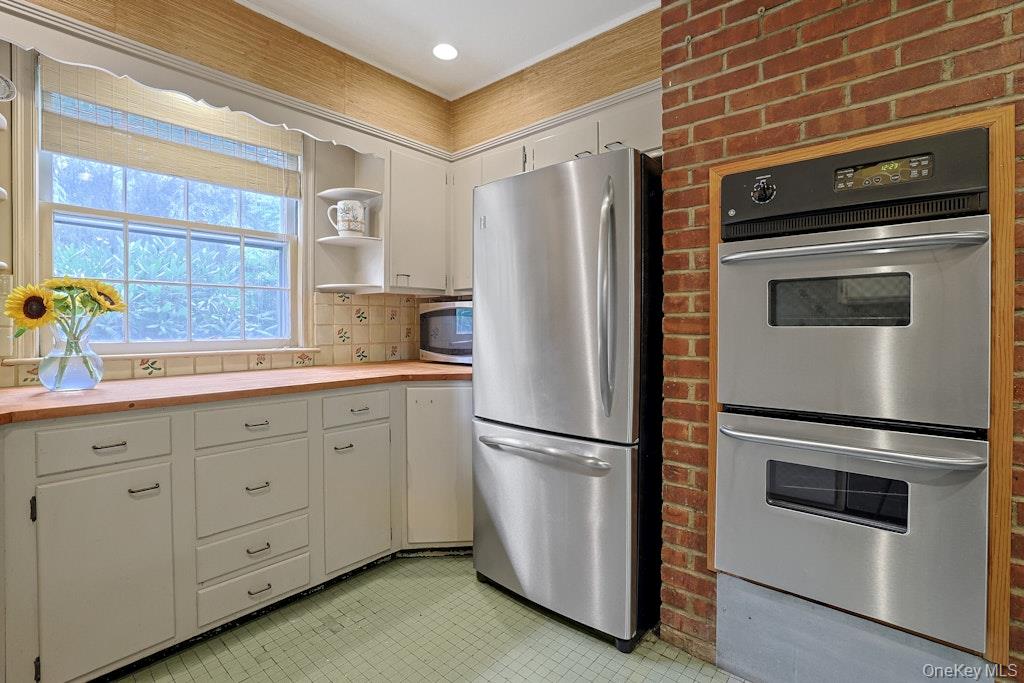
Kitchen with white cabinets, wood countertops, stainless refrigerator, and double oven set into a brick wall.
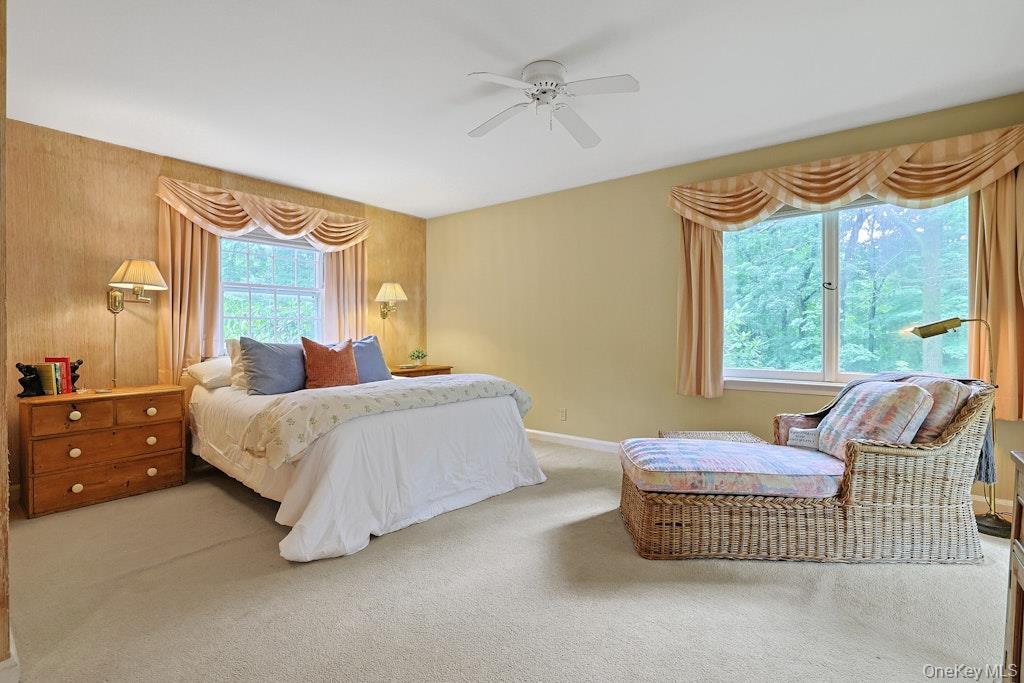
Furnished bedroom with a white bed and wicker seating beside large windows overlooking trees.
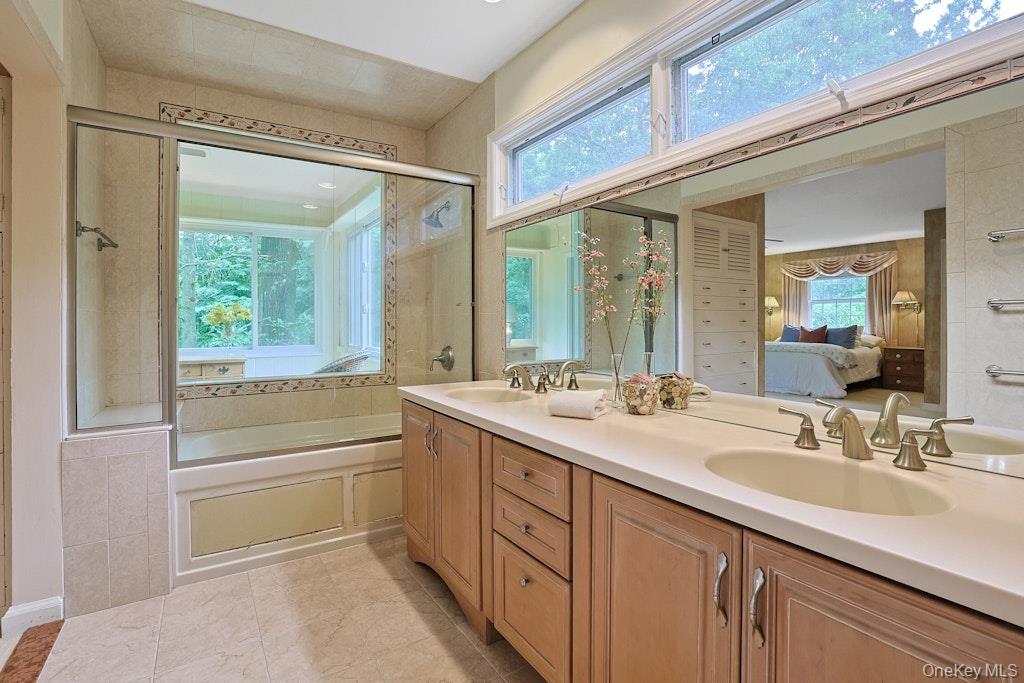
Bathroom with a long double vanity, glass-enclosed tub, and broad windows.
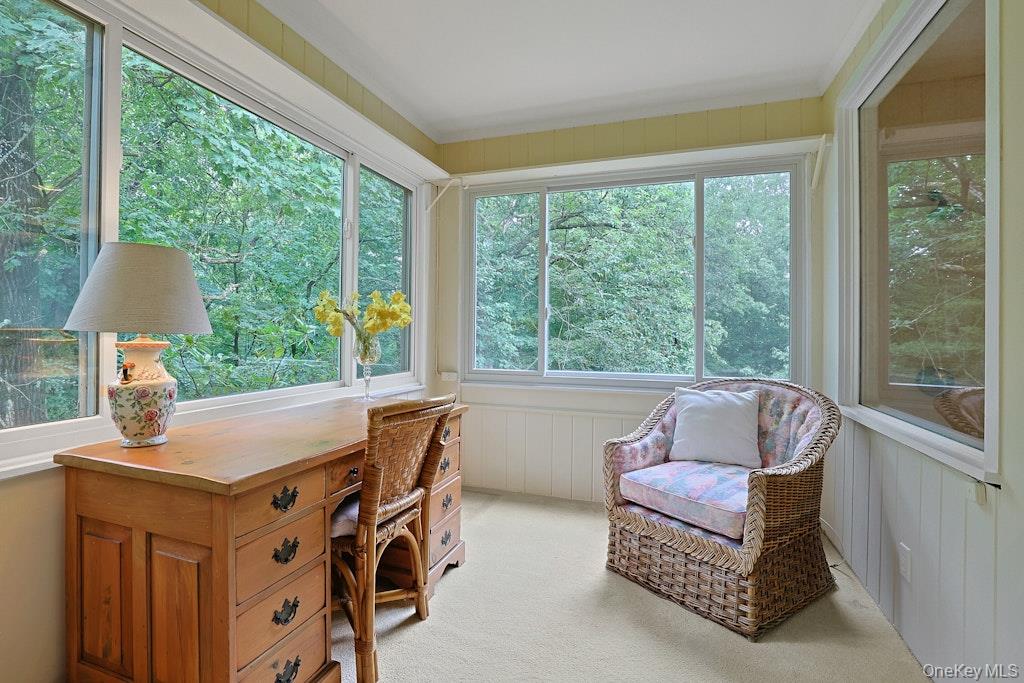
Sunroom with broad leafy views, a wooden desk, and a floral wicker armchair.
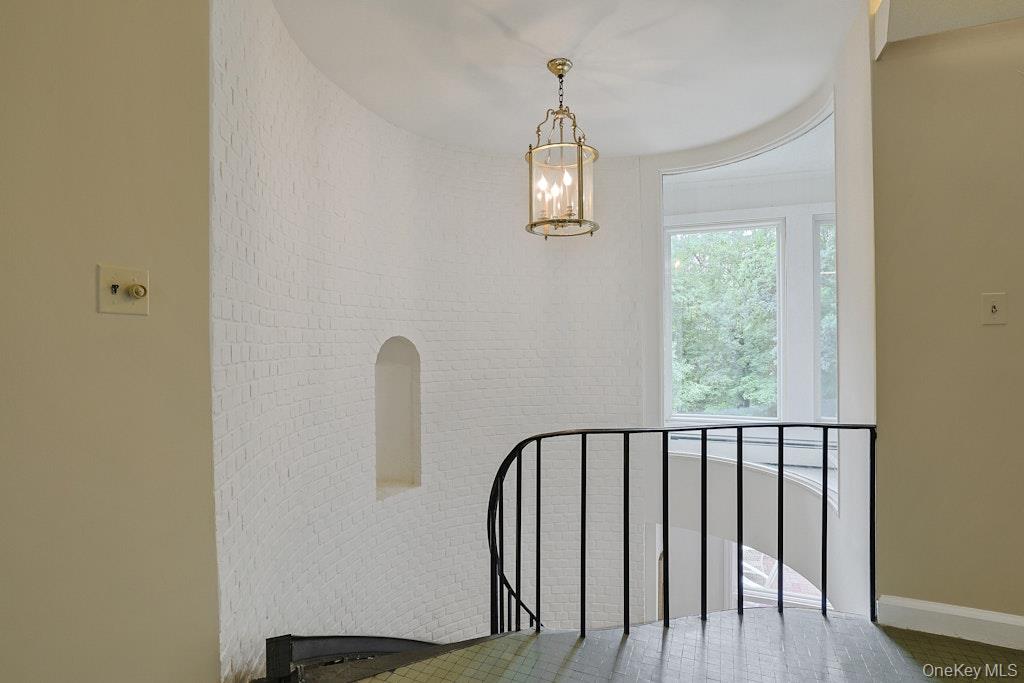
Stair landing with a curved black railing, white brick wall, brass pendant, and tall window.
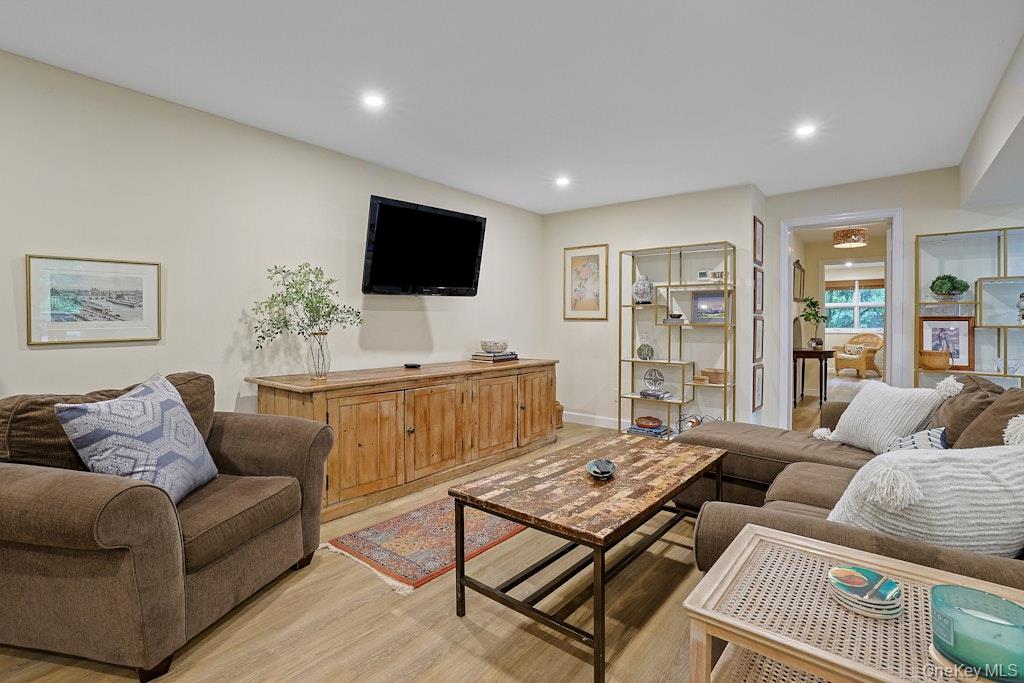
Living room with brown sofas, a rustic wooden media console, and a distressed wood coffee table.
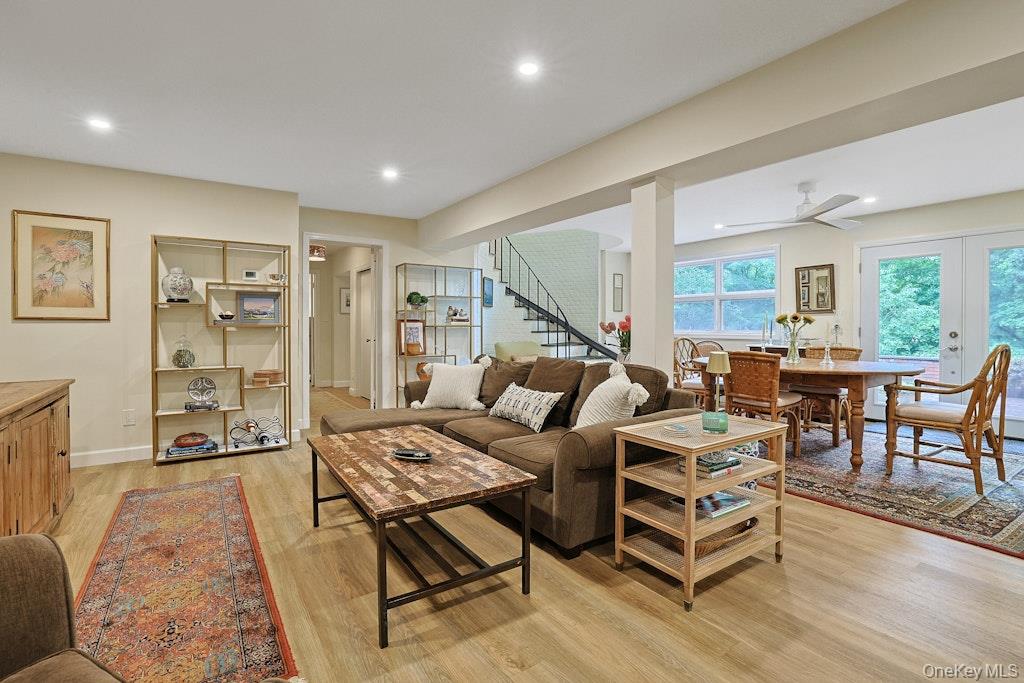
Open-plan living and dining room with a brown sectional, wood tables, staircase, and leafy views through large windows.
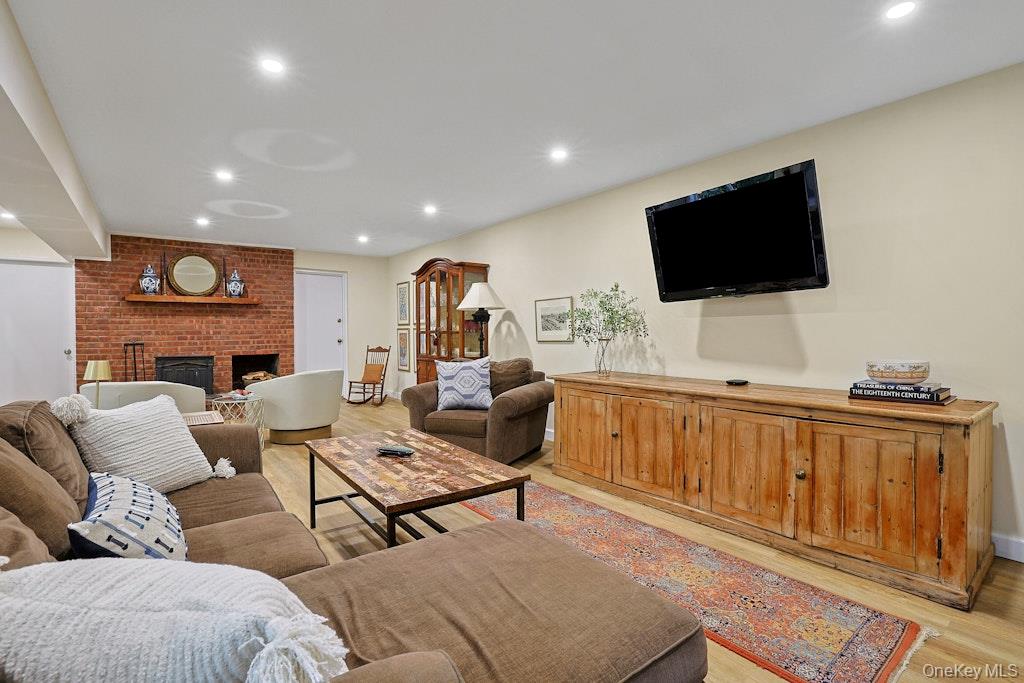
Living room with brown sectional sofas, a brick fireplace, and a wall-mounted television.
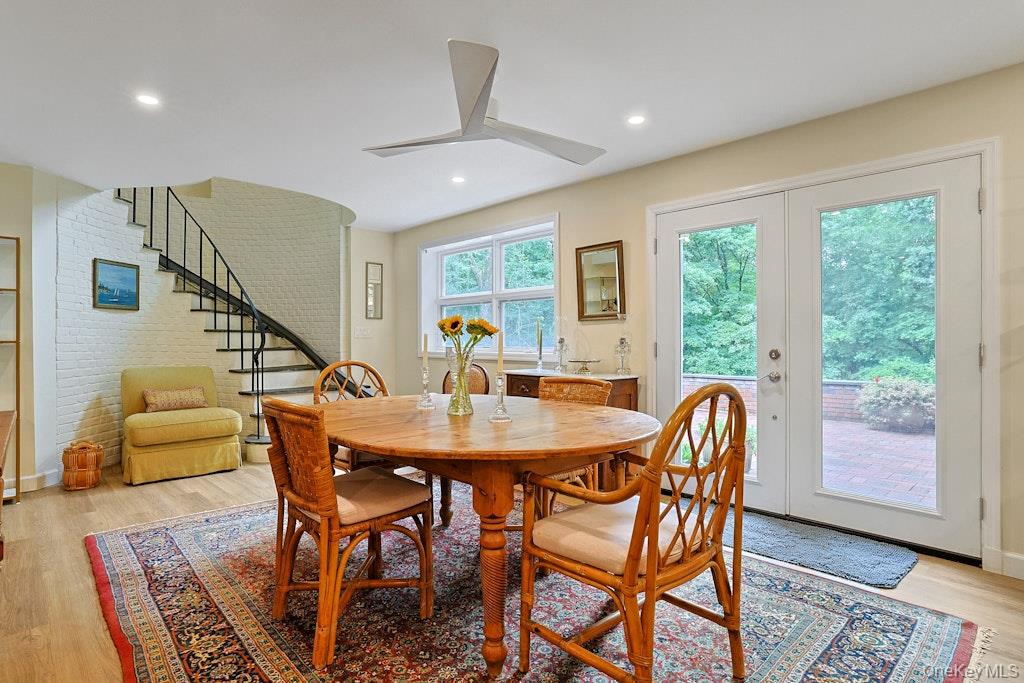
Dining room with a round wooden table, curved staircase, and glass doors opening to a patio.
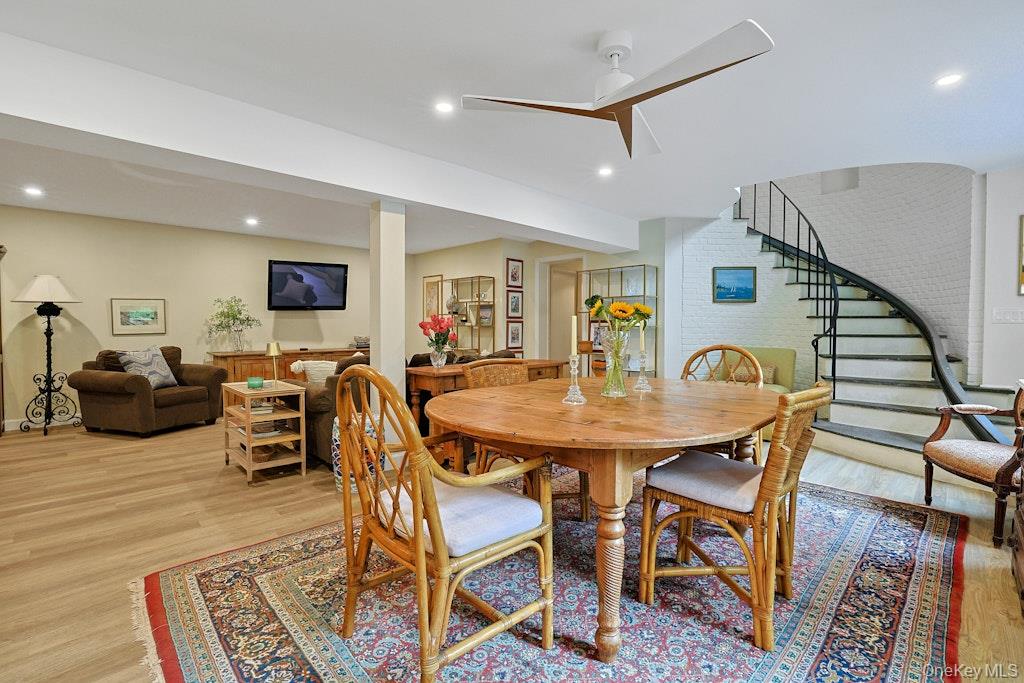
Dining and living area with a round wooden table, patterned rug, and curved staircase.
Living room with a curved brick fireplace, white seating, and a glass-front wooden cabinet.
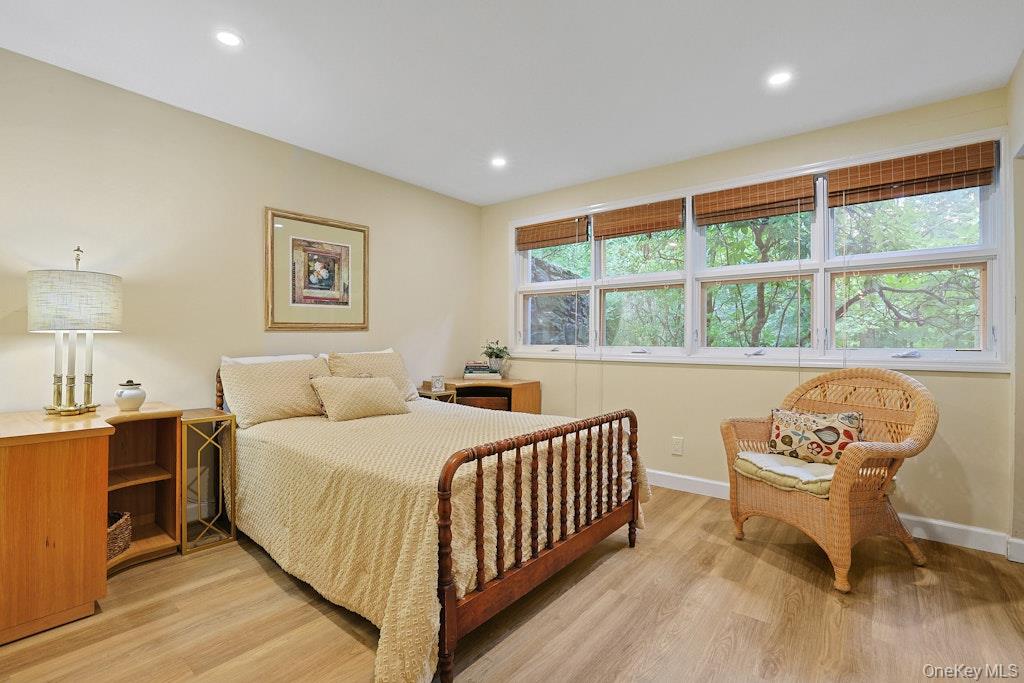
Furnished bedroom with a wooden spindle bed, cream bedding, wicker chair, and wide windows overlooking trees.
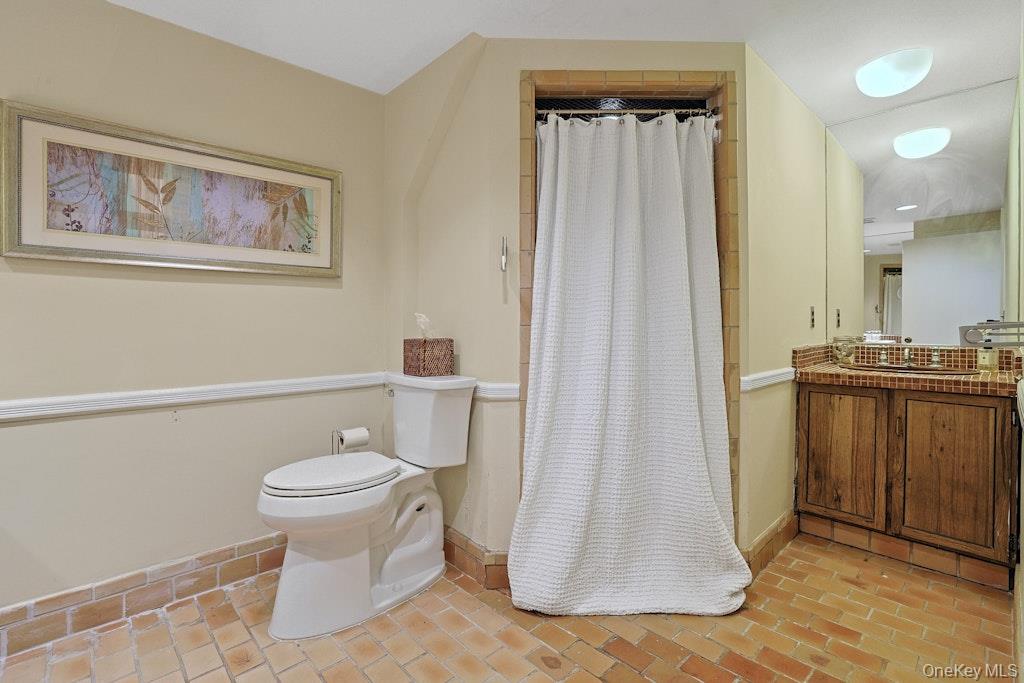
Bathroom with a white shower curtain, wood vanity, and warm-toned tile floor.
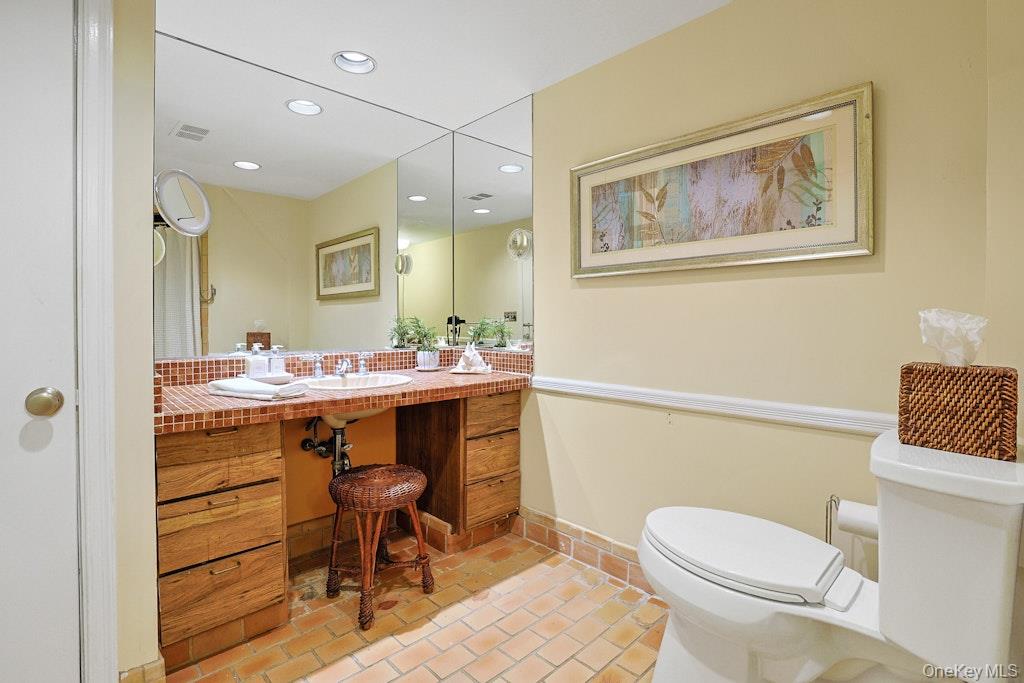
Bathroom with a terracotta-tiled vanity and floor, wood cabinetry, and a large mirror.
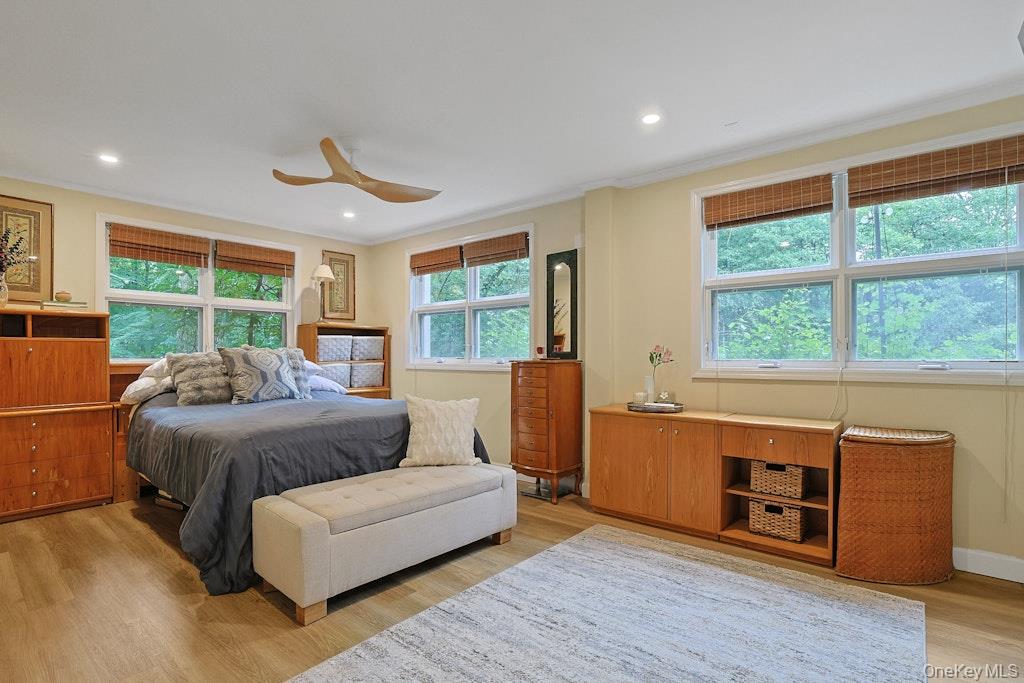
Bedroom with a gray-covered bed, wood furniture, and large windows overlooking leafy trees.
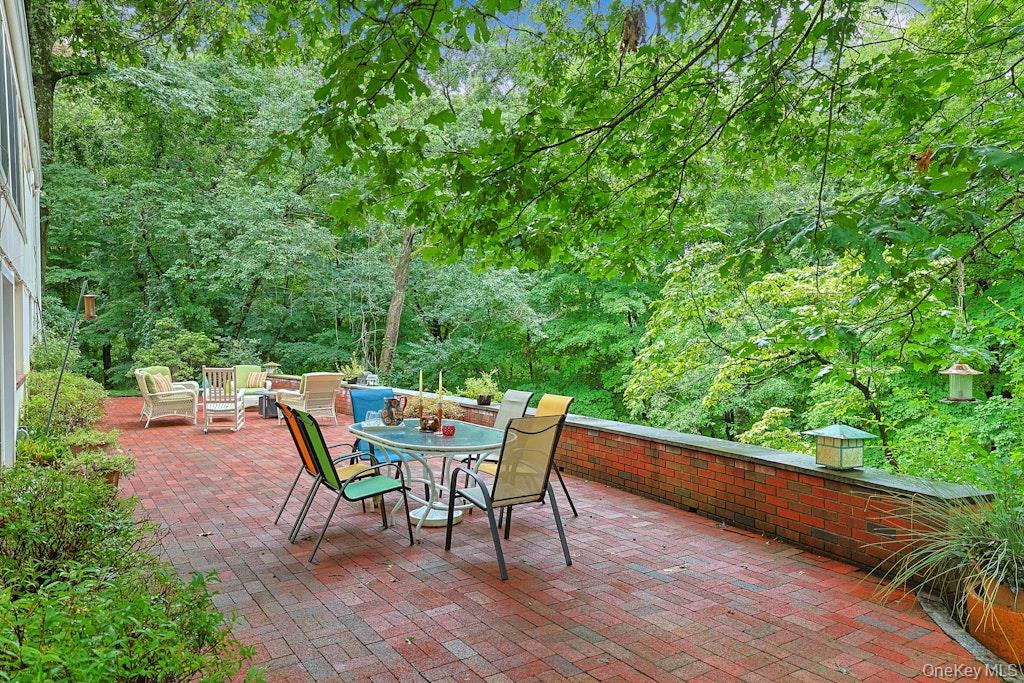
Brick patio with outdoor dining table and chairs, surrounded by mature trees.
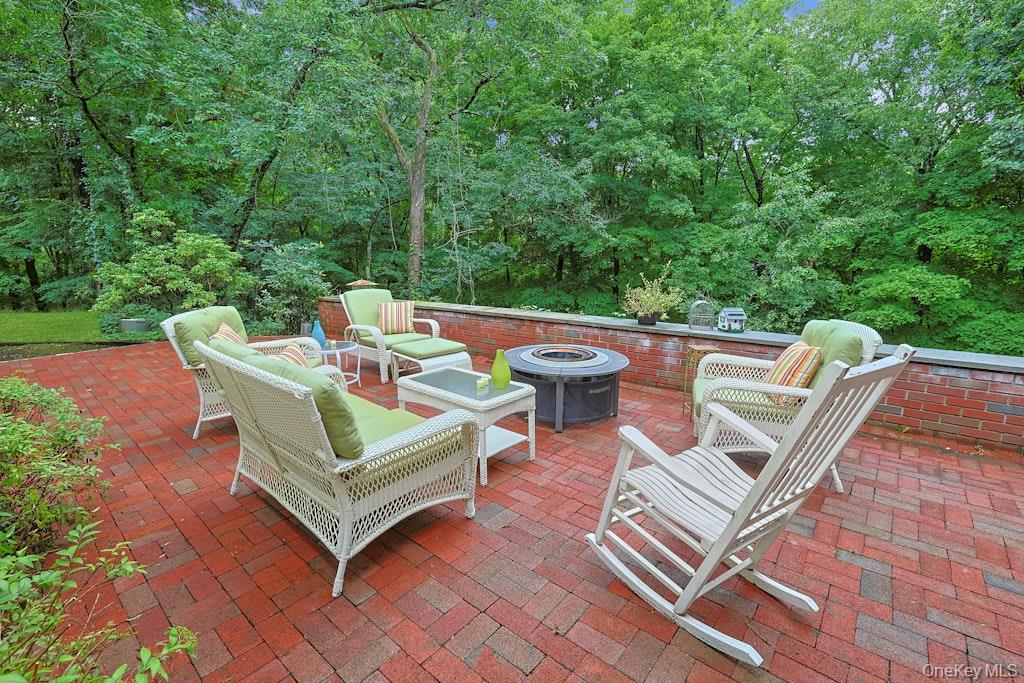
Furnished brick patio with wicker seating and a central fire table, surrounded by leafy woods.
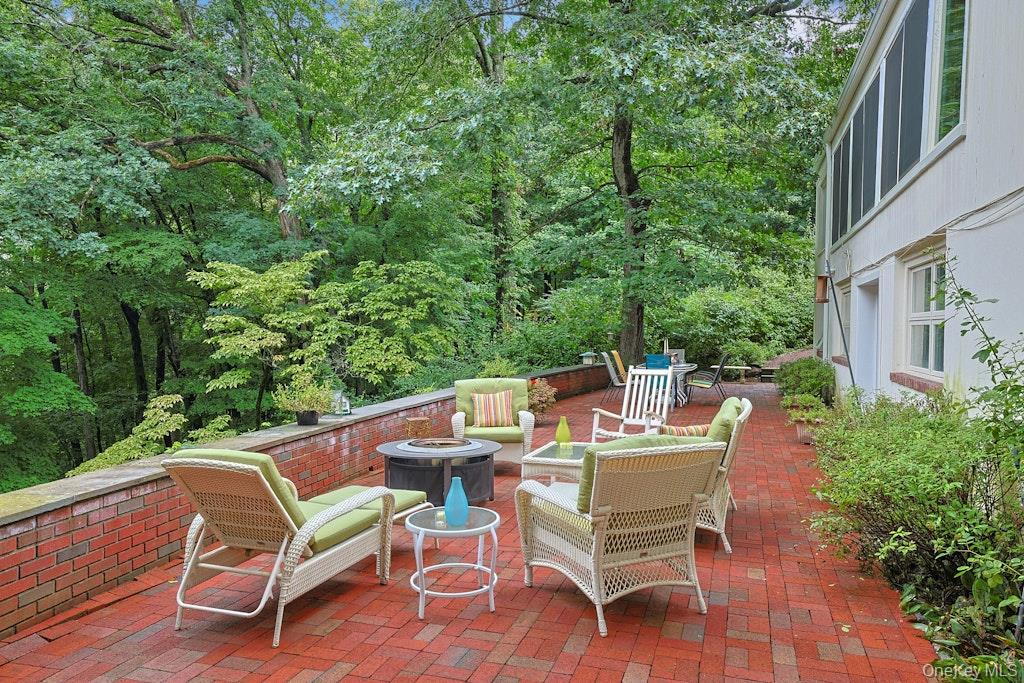
Furnished brick patio beside the house, with wicker seating and a wooded backdrop.
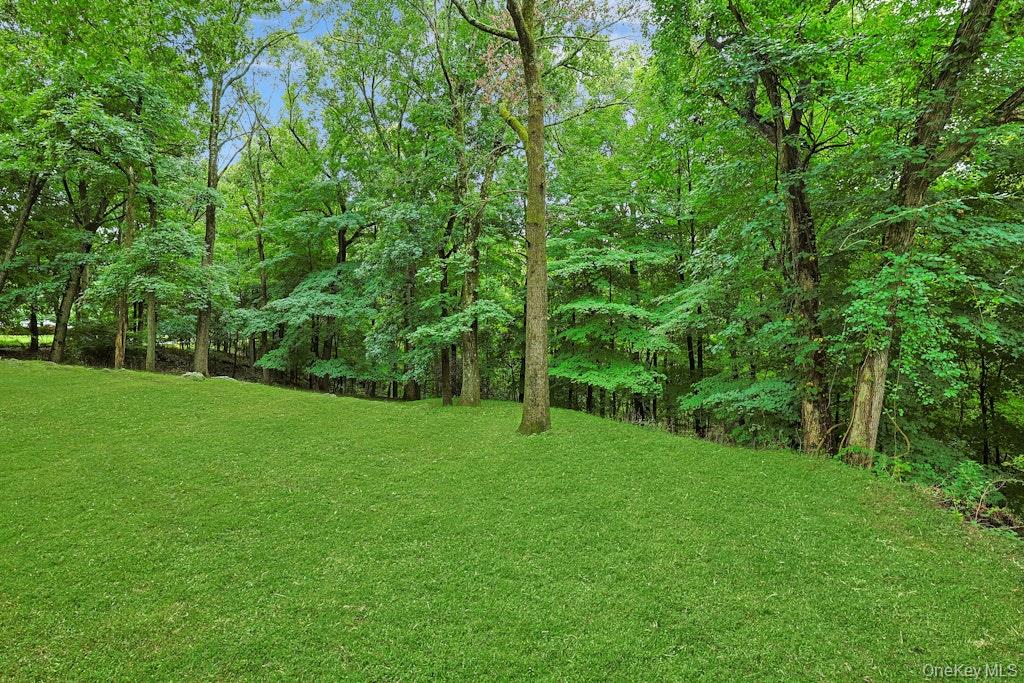
Sloping green lawn bordered by dense mature trees.
SEE ALL PHOTOS
Single-story white home with mature trees, landscaped gardens, and a wide gravel driveway.
White single-story home behind a curved brick walkway and lush flower beds.
White brick home with a recessed wood-and-glass entry, stone porch, and red brick driveway.
Detached two-car garage beside a broad gravel driveway, surrounded by mature trees and shrubs.
Living room with a sculptural fireplace hood, beige seating, and an adjacent entry with a white front door.
Bathroom with woven-texture walls, a large mirror, and a black countertop beneath a window.
Living room with a large tapered fireplace, broad tree-facing windows, and peach-toned seating.
Living room with peach seating, large windows, and a wooden coffee table
Living room with pale sofas, a pink coffee table, and wide windows overlooking greenery.
Living room with broad windows overlooking leafy trees and wicker and upholstered seating.
Dining room with a round table, wicker chairs, chandelier, blue cabinet, and large windows overlooking trees.
Dining room with a round wooden table, wicker chairs, colorful chandelier, and brick fireplace.
Kitchen with a central double-sink island, white cabinets, patterned backsplash, and green tile floor.
Kitchen with cream cabinetry and a large red brick fireplace with a cooking hearth.
Kitchen with white cabinets, wood countertops, stainless refrigerator, and double oven set into a brick wall.
Furnished bedroom with a white bed and wicker seating beside large windows overlooking trees.
Bathroom with a long double vanity, glass-enclosed tub, and broad windows.
Sunroom with broad leafy views, a wooden desk, and a floral wicker armchair.
Stair landing with a curved black railing, white brick wall, brass pendant, and tall window.
Living room with brown sofas, a rustic wooden media console, and a distressed wood coffee table.
Open-plan living and dining room with a brown sectional, wood tables, staircase, and leafy views through large windows.
Living room with brown sectional sofas, a brick fireplace, and a wall-mounted television.
Dining room with a round wooden table, curved staircase, and glass doors opening to a patio.
Dining and living area with a round wooden table, patterned rug, and curved staircase.
Living room with a curved brick fireplace, white seating, and a glass-front wooden cabinet.
Furnished bedroom with a wooden spindle bed, cream bedding, wicker chair, and wide windows overlooking trees.
Bathroom with a white shower curtain, wood vanity, and warm-toned tile floor.
Bathroom with a terracotta-tiled vanity and floor, wood cabinetry, and a large mirror.
Bedroom with a gray-covered bed, wood furniture, and large windows overlooking leafy trees.
Brick patio with outdoor dining table and chairs, surrounded by mature trees.
Furnished brick patio with wicker seating and a central fire table, surrounded by leafy woods.
Furnished brick patio beside the house, with wicker seating and a wooded backdrop.
Sloping green lawn bordered by dense mature trees.
Courtesy of William Raveis Real Estate, Maura C. McSpedon Listing Contact: 914-273-3074 
For Sale

115 Whippoorwill Road

115 Whippoorwill Road, Armonk, NY 10504

$1,295,000
Beautifully nestled on 3.23 private acres of protected land, directly across from the 12th hole of Whippoorwill Country Club, this 1955 ranch presents an exceptional opportunity to renovate, expand, or build your dream home in the award-winning Byram Hills School District.

The three-bedroom home features an open floor plan, an expansive living room featuring a large fireplace with copper hood, a powder room, primary ensuite, dining room, office, sunroom, guest room/den, and two fireplaces. Enjoy spectacular views from most rooms and a walk-out lower level where you are met with a stone terrace, ideal for entertaining. Additional highlights include a two-car garage, circular driveway, mature landscaping, beautiful perennial gardens, and a private setting with great curb appeal.

3
beds

3
baths

3,544 Sq.Ft. LIVING AREA

3.16 Acres lot

Maura McSpedon

Maura McSpedon

Features & Amenities

Interior

  • total bedrooms3
  • Total bathrooms3
  • full bathrooms2
  • half bathroom1
  • Laundry room In Basement
  • Flooring Carpet, Ceramic Tile, Combination
  • Fireplace Basement, Living Room, Wood Burning
  • APPLIANCES Dryer, Oven, Refrigerator, Washer
  • other interior Features First Floor Bedroom, First Floor Full Bath, Eat-in Kitchen, Entrance Foyer, Open Floorplan, Primary Bathroom

Area & Lot

  • Status For Sale
  • Living Area3,544 Sq.Ft.
  • Lot Area3.16 Acres
  • MLS® ID1031846
  • TypeResidential
  • YEAR BUILT1955
  • Architecture StylesRanch
  • View DescriptionTrees/Woods
  • Elementary SchoolComan Hill
  • Middle SchoolH C Crittenden Middle School
  • High SchoolByram Hills High School
  • School DistrictByram Hills

Exterior

  • STORIES2
  • Garage Space2.0
  • water SourceWell
  • utilitiesCable Available, Electricity Available
  • lot featuresFront Yard, Near Golf Course, Part Wooded, Private
  • parkingDriveway, Garage
  • HEAT TYPEBaseboard, Oil
  • AIR CONDITIONINGWall/Window Unit(s)
  • sewerSeptic Tank

Financial

  • Sales Price$1,295,000
  • Real Estate Tax $18,481/yr
White single-story home behind a curved brick walkway and lush flower beds.

Schedule a Showing

I would love to show you this beautiful property. Please select your preferred date and time below. I will be in touch shortly to confirm your appointment.

Schedule a Showing

I would love to show you this beautiful property. Please select your preferred date and time below. I will be in touch shortly to confirm your appointment.

Thank you for your interest in 115 Whippoorwill Road, Armonk, NY 10504. We are reviewing your request and will be in touch shortly!

Mortgage Calculator

Estimate your monthly mortgage payment, including the principal and interest, property taxes, and HOA. Adjust the values to generate a more accurate rate.

All estimates are provided for informational purposes only. Actual amounts may vary.
$0,000 Your Payment 20 15 65
$0,000 Your Payment

Work With Maura

Whether you're buying your first home, preparing to sell, or planning your next move, Maura brings thoughtful strategy, strong advocacy, and personalized guidance to every step. With a background in luxury marketing and a deep understanding of the Westchester County market, she helps you move forward with clarity and confidence.

Follow Me on Instagram